
BEDS3
BATHS2 full
SQUARE FEET1,940
MLS#PACE2520060
STATUSACTIVE
PROPERTY TYPEResidential - Single Family
SUBDIVISIONTHE HILL
SCHOOLSTATE COLLEGE AREA
Property Description
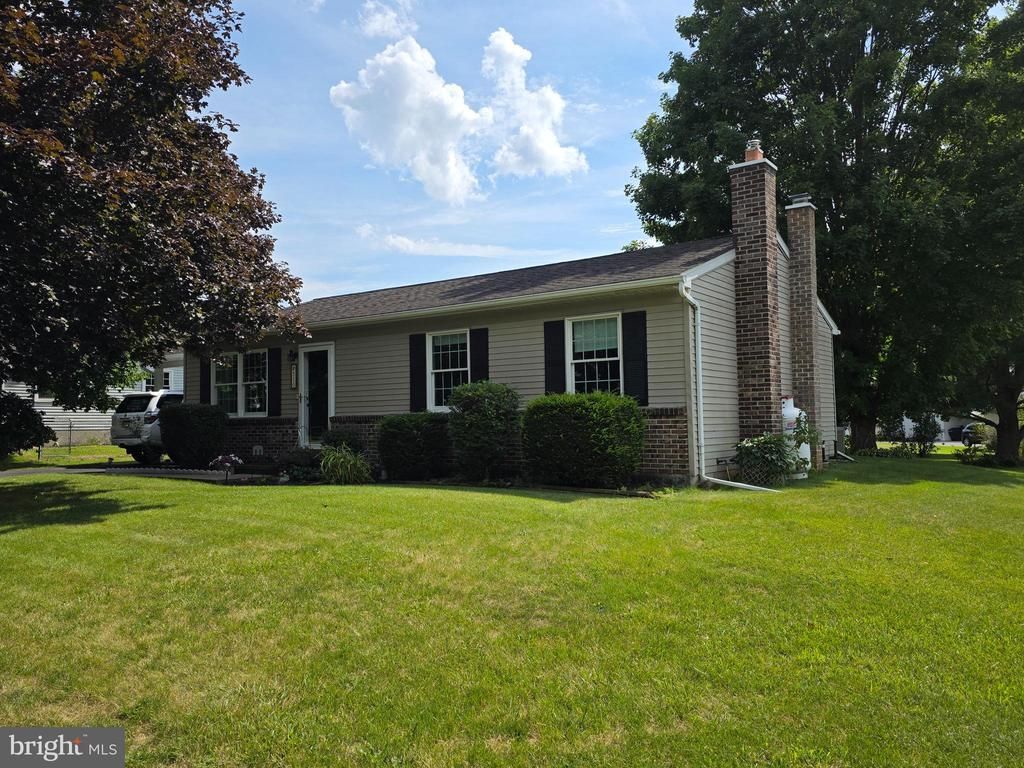
Lovely, well-maintained ranch home in Boalsburg on The Hill! Welcome to 510 Belle Avenue where you'll be greeted by warm hardwood flooring in the front living room and dining room. The remodeled kitchen features ample maple cabinetry and countertop space, stainless steel appliances, and a tile backsplash. Three bedrooms and an updated bathroom complete the main floor. A finished lower level, which has outside access via a Bilco door system, boasts a large family room with a propane stove, tile flooring, and tongue & groove wood walls, a bonus/hobby room with a walk-in storage closet, a full bath, a laundry room, and two mechanical/storage rooms. With a replaced roof, replaced windows, a newer water heater, and added heat pump/oil furnace with central air conditioning, the heavy lifting has been done for you. Outside you'll enjoy the large, flat yard with shade trees, garden beds, a large brick patio, a shed, and a carport with additional storage. Walking distance to the Village of Boalsburg's shops, restaurants, and Boal City Brewery, close to Tussey Mountain, Rothrock State Forest, Mountainview Golf Course, Mt. Nittany Elementary and Middle Schools, and several parks, plus a short drive to State College and Penn State's campus. Easy access to Rt. 322 and I-99 for traveling beyond. Enjoy living in this wonderful home in a great neighborhood in the quaint, historic Village of Boalsburg!
Property Features
Property Type: Residential - Single Family
Basement: Partially Finished, Walkout Stairs, Outside Entrance, Heated, Full
Basement: Yes
Cooling: Central A/C
Fuel Type: Electric, Oil
Heating: Heat Pump - Oil BackUp, Baseboard - Electric
Home Style: Ranch/Rambler
Lot Size: 0.24 Acres
Roof Type: Architectural Shingle
Stories: 1.0
Taxes: $2,685
Year Built: 1987
Feature Descriptions
Additional Structures: Above Grade, Below Grade
Appliances: Dishwasher, Dryer, Microwave, Refrigerator, Stove, Washer
Days on Site: 2
Exterior: Brick Veneer, Vinyl Siding
Flooring: Hardwood, Ceramic Tile, Carpet, Vinyl
Interior: Crown Moldings, Wood Floors
Lot Dimensions: 0.24 Acre(S)
Municipality: HARRIS TWP
Parking Features: Asphalt Driveway
Parking Notes: 3 Total Parking Spaces
Rooms: Living Room, Dining Room, Bedroom 2,Bedroom 3,Kitchen, Family Room, Bedroom 1,Laundry, Storage Room, Hobby Room, Full Bath
Sewer: Public Sewer
SQFT Above Finished: 1040
SQFT Below Finished: 900
SQFT Total Finished: 1940
Structure Type: Detached
Total Garage/Parking Spaces: 3
Water: Public
Local Schools
High School: STATE COLLEGE AREA
Middle School: MOUNT NITTANY
Elementary School: MOUNT NITTANY
School District: STATE COLLEGE AREA
Listed By / Shown By
Listed By
Agency Name: RE/MAX Centre Realty
Agency Phone: 8142318200
Shown By
Agency Title: RealtyMark
Agency Phone: 888-260-0040

Estimate Your Payment
Estimated Payment
$ 1,152.61 per month $821.23 Principal & Interest $223.75 Property Tax $107.63 Homeowner's InsuranceChange Payment Information


510 Belle Avenue | MLS# PACE2520060
This single family home located at 510 Belle Avenue, Boalsburg, PA 16827 is currently listed for sale with an asking price of $369,000. This property was built in 1987 and has 3 bedrooms and 2 full baths with 1940 sq. ft. Belle Avenue is located in the THE HILL subdivision within the STATE COLLEGE AREA school district. Search THE HILL real estate on www.realtymark.net today.