
BEDS3
BATHS2 full 1 partial
SQUARE FEET2,092
MLS#NJME2081440
STATUSACTIVE
PROPERTY TYPEResidential - Townhouse
SUBDIVISIONWINDSOR PONDS
SCHOOLWEST WINDSOR-PLAINSBORO REGIONAL
Property Description
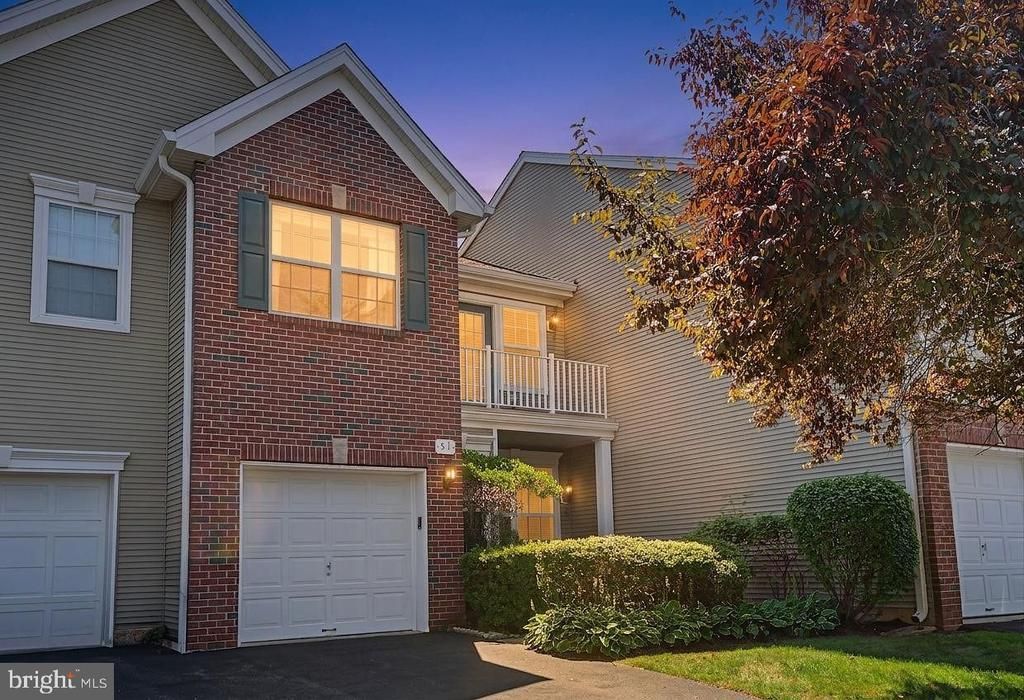
Move-In Ready. Nestled on a quiet cul-de-sac, this spacious Belmont model offers 3 bedrooms 2.5 Baths plus an office may convert to bedroom with approval from the association and the township by adding a closet. The perfect blend of comfort, style, and everyday convenience. Move-in ready with a newly renovated kitchen and bathrooms (July 2026), a brand-new water heater (May 2026), new carpeting, and all-new window treatments throughout (August 2026). Enter through the foyer into a living room featuring rich Brazilian Cherry wood flooring that adds warmth and elegance throughout the first floor. A formal dining room sits adjacent, ideal for entertaining. The newly renovated kitchen has a full stainless steel appliance package. Upstairs, the Master Bedroom is a true retreat with cathedral ceilings, his-and-her walk-in closets with custom California-style organizers, and private access to a second-floor balcony. The designer Master Bathroom impresses with upgraded tile flooring and a double-sink vanity. The two additional bedrooms also feature custom California-style closet organizers, and a versatile office completes the second floor, easily converting to a 4th bedroom if needed. This is a rare opportunity to own a beautifully updated, move-in-ready home in one of the area's top school districts. Don't miss it! Storage and organization abound throughout the home: a custom shelving system runs along the second-floor walkway, and the first-floor space is outfitted with custom shelving for even more storage. Enjoy a truly carefree, all-seasons lifestyle — the association covers common area upkeep, exterior building maintenance, lawn care, and snow removal. The community offers a clubhouse, swimming pool, tennis courts, and playgrounds. All furniture is included in the asking price if the buyer wishes to have it. Commuters delight will love the unbeatable location — just minutes to Mercer Oaks Park and Golf Course, the train station, Costco, Quaker Bridge Mall, and Nassau Park shopping center. Show and sell!!!
Property Features
Property Type: Residential - Townhouse
Cooling: Central A/C
Fuel Type: Natural Gas
Garage: 1
Heating: Forced Air
Home Style: Colonial
Stories: 2.0
Taxes: $12,834
Year Built: 2003
Feature Descriptions
Additional Structures: Above Grade, Below Grade
Appliances: Built-In Microwave, Dishwasher, Dryer, Oven/Range - Gas, Refrigerator, Washer
Community Amenities: Club House, Pool - Outdoor, Tennis Courts, Tot Lots/Playground
Days on Site: 31
Exterior: Brick, Vinyl Siding
HOA Fee: $394.00/Monthly
Municipality: WEST WINDSOR TWP
Parking Notes: 2 Total Parking Spaces
Pet Restrictions: No Pet Restrictions
Rooms: Living Room, Dining Room, Primary Bedroom, Bedroom 2,Bedroom 3,Kitchen, Family Room, Office
Sewer: Public Sewer
SQFT Above Finished: 2092
SQFT Total Finished: 2092
Structure Type: Interior Row/Townhouse
Total Garage/Parking Spaces: 2
Water: Public
Room Sizes
Primary Bedroom: 12 x 15 Level - Upper 1
Bedroom 2: 11 x 16 Level - Upper 1
Bedroom 3: 10 x 12 Level - Upper 1
Living Room: 13 x 18 Level - Main
Kitchen: 10 x 14 Level - Main
Family Room: 12 x 14 Level - Main
Dining Room: 13 x 13 Level - Main
Local Schools
High School: HIGH SCHOOL NORTH
Middle School: COMMUNITY M.S.
Elementary School: DUTCHNECK
School District: WEST WINDSOR-PLAINSBORO REGIONAL
Listed By / Shown By
Listed By
Agency Name: RE/MAX Select - Princeton
Agency Phone: 6099219202
Shown By
Agency Title: RealtyMark
Agency Phone: 888-260-0040

Estimate Your Payment
Estimated Payment
$ 2,957.42 per month $1,669.17 Principal & Interest $1,069.50 Property Tax $218.75 Homeowner's InsuranceChange Payment Information


51 York Road | MLS# NJME2081440
This townhouse located at 51 York Road, Princeton Junction, NJ 08550 is currently listed for sale with an asking price of $750,000. This property was built in 2003 and has 3 bedrooms and 2 full and 1 partial baths with 2092 sq. ft. York Road is located in the WINDSOR PONDS subdivision within the WEST WINDSOR-PLAINSBORO REGIONAL school district. Search WINDSOR PONDS real estate on www.realtymark.net today.