
BEDS2
BATHS2 full
MLS#4055909
STATUS
PROPERTY TYPEResidential - Single Family
Property Description
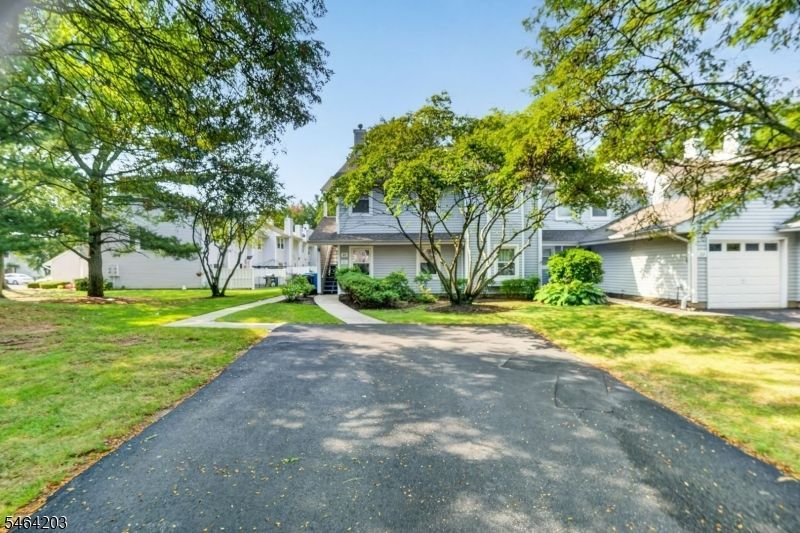
Welcome to 51 Woodmere Drive in Parlin! This well-maintained 2-bedroom, 2-full-bath home offers comfortable one-level living with a functional, open layout and numerous recent updates. Step inside to a spacious living room and dining area that flows into the kitchen, featuring newer stainless steel appliances. The home also includes a newer washer and dryer, both less than three years old, providing added convenience for everyday living. The primary bedroom features a private full bath that was updated in 2023. Additional improvements include updated light fixtures, ceiling fans, and other thoughtful touches throughout the home. Outside, enjoy a welcoming front patio, a separate private driveway, and additional unassigned guest parking. Built on a slab for easy, low-maintenance living.Conveniently located near shopping, dining, major highways, and transportation, 51 Woodmere Drive offers a great combination of comfort, updates, low HOA, and accessibility.Don't miss the opportunity to make this move-in-ready home yours!
Property Features
Property Type: Residential - Single Family
Basement: Slab
Cooling: Central Air
Fuel Type: Gas-Natural
Heating: Forced Hot Air
Home Style: One Floor Unit
Roof Type: Asphalt Shingle
Taxes: $5,921
Year Built: 1999
Feature Descriptions
Appliances: Dishwasher, Dryer, Range/Oven-Gas, Washer
Days on Site: 16
Driveway: Driveway-Exclusive
Exterior: Vinyl Siding
Water: Public Water
Room Sizes
Primary: 13x17
Bedroom 2: 14x10
Dining Room: 12x10
Kitchen: 12x10
Living Room: 18x13
Listed By / Shown By
Listed By
Agency Name: RE/MAX FIRST REALTY II
Agency Contact: 908-616-9449
Shown By
Agency Title: RealtyMark
Agency Phone: 888-260-0040

Estimate Your Payment
Estimated Payment
$ 1,487.72 per month $879.10 Principal & Interest $493.42 Property Tax $115.21 Homeowner's InsuranceChange Payment Information


51 Woodmere Dr | MLS# 4055909
This single family home located at 51 Woodmere Dr, Sayreville, NJ 08859 is currently listed for sale with an asking price of $395,000. This property was built in 1999 and has 2 bedrooms and 2 full baths. Search Sayreville real estate on www.realtymark.net today.