
BEDS2
BATHS1 full
SQUARE FEET1,192
MLS#NJOC2044700
STATUSACTIVE
PROPERTY TYPEResidential - Single Family
SUBDIVISIONCRESTWOOD VILLAGE 7
Property Description
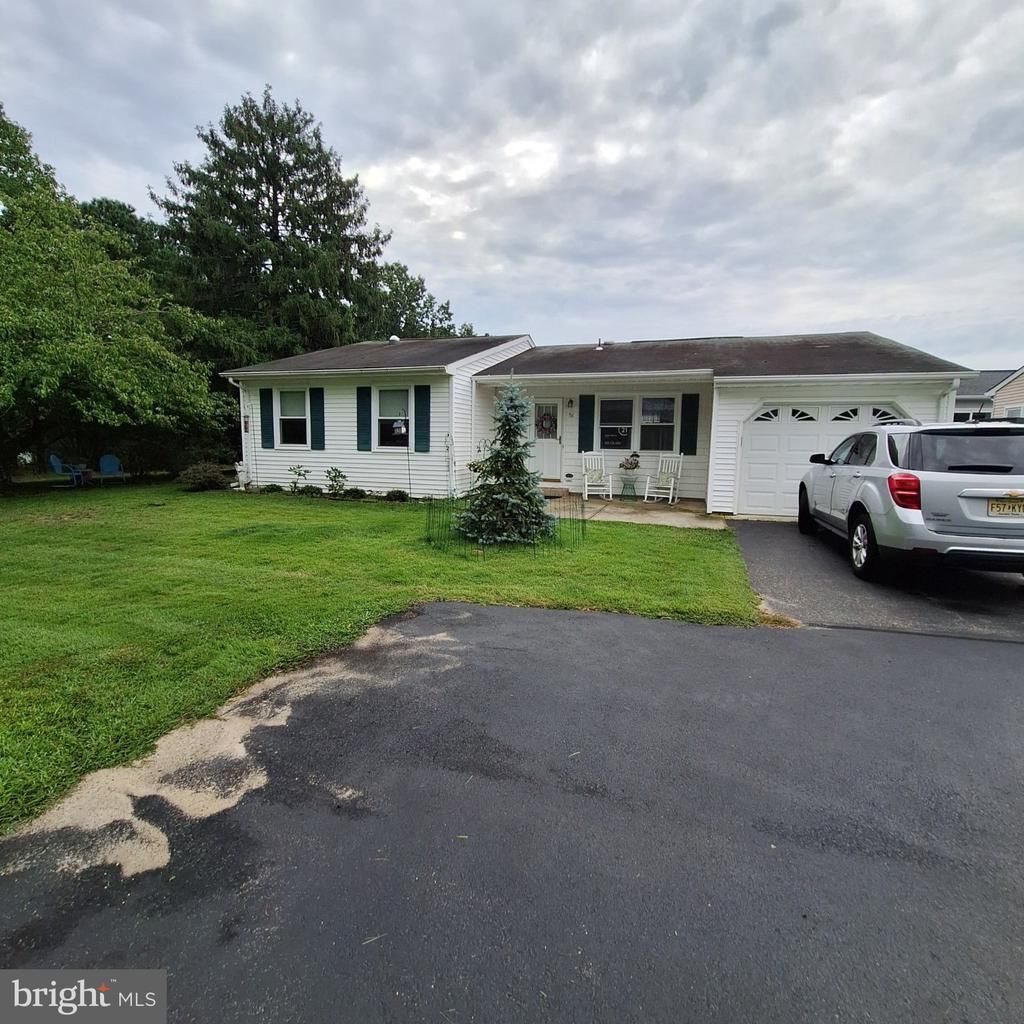
Welcome to 51 Westport Dr #71 in Whiting! This well-kept home offers comfortable, easy living in a desirable 55+ community. Enjoy a bright and inviting interior, a functional layout, and a peaceful setting with additional open yard space to the left of the home, providing extra privacy and no neighboring home directly beside you. Conveniently located near shopping, dining, and everything Whiting has to offer. A great opportunity to enjoy low-maintenance living with a little extra room to enjoy the outdoors. Beautifully renovated tiled walk in shower with recess lighting. Freshly painted throughout the home with Benjamin Moore paint!
Property Features
Property Type: Residential - Single Family
Cooling: Central A/C
Fuel Type: Natural Gas
Garage: 1
Heating: Baseboard - Hot Water
Home Style: Ranch/Rambler
Lot Size: 0.10 Acres
Stories: 1.0
Taxes: $3,214
Year Built: 1978
Feature Descriptions
Additional Structures: Above Grade, Below Grade
Days on Site: 9
Exterior: Aluminum Siding
HOA Fee: $175.00/Monthly
Lot Dimensions: 0.10 Acre(S)
Municipality: MANCHESTER TWP
Parking Notes: 5 Total Parking Spaces
Sewer: Public Sewer
SQFT Above Finished: 1192
SQFT Total Finished: 1192
Structure Type: Detached
Total Garage/Parking Spaces: 5
Water: Public
Listed By / Shown By
Listed By
Agency Name: Century 21 Alliance-Moorestown
Agency Phone: 8562354664
Shown By
Agency Title: RealtyMark
Agency Phone: 888-260-0040

Estimate Your Payment
Estimated Payment
$ 922.31 per month $578.65 Principal & Interest $267.83 Property Tax $75.83 Homeowner's InsuranceChange Payment Information


51 Westport Dr Sec 71 | MLS# NJOC2044700
This single family home located at 51 Westport Dr Sec 71, Whiting, NJ 08759 is currently listed for sale with an asking price of $259,999. This property was built in 1978 and has 2 bedrooms and 1 full baths with 1192 sq. ft. Westport Dr Sec 71 is located in the CRESTWOOD VILLAGE 7 subdivision. Search CRESTWOOD VILLAGE 7 real estate on www.realtymark.net today.