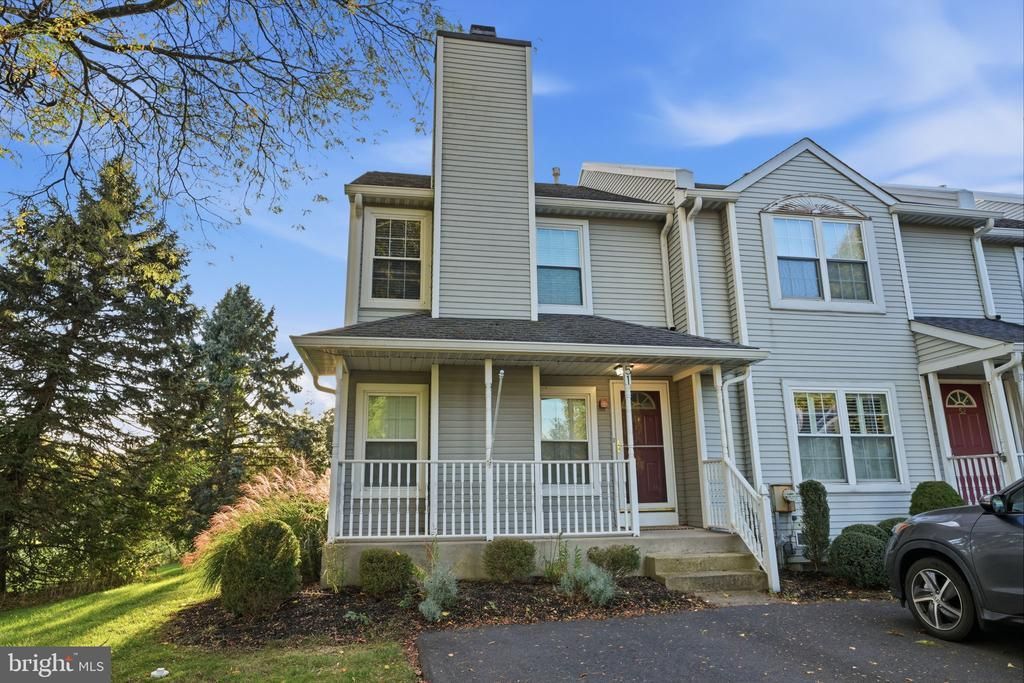

BEDS2
BATHS2 full 1 partial
SQUARE FEET1,652
MLS#PABU2133302
STATUSACTIVE
PROPERTY TYPEResidential - Townhouse
SUBDIVISIONKIRKWOOD
SCHOOLCOUNCIL ROCK
Property Description
Nestled in the charming Kirkwood community, this exquisite end-of-row townhouse offers a perfect blend of comfort and convenience. Built in 1989, this two story residence has been meticulously maintained, showcasing an excellent condition that invites you to make it your own. Upon entering from the charming front porch, step inside to discover a warm and inviting atmosphere, accentuated by an open floor plan that seamlessly connects the living spaces. The great room features rich hardwood flooring that creates a sophisticated backdrop. Natural light pours in through energy-efficient replacement windows, all with custom plantation shutters, enhancing the home's welcoming ambiance. This spacious living area is the heart of the home and features a cozy wood fireplace. There is optional dining space along with the pass-through breakfast bar. The well-appointed kitchen boasts updated appliances, including a gas oven/range, dishwasher, and refrigerator. Recently upgraded with granite counter tops, ceramic backsplash and abundant wood cabinetry, making it a lovely and efficient cooking experience. The adjacent dining area is ideal for entertaining, with easy access through sliding glass doors to the outdoor patio. The main level includes a half bath for quests. This townhouse offers two spacious bedrooms, both ensuite, designed for relaxation and tranquility. Both feature LVP flooring, have great closet space. The beautifully remodeled bathrooms, each with a stall shower, modern vanity and premium lighting. On the lower level you will find a fully finished basement offering endless possibilities for a home office, gym, or entertainment area. This level also includes the laundry and storage area. There is an accessible attic for additional storage as well For outdoor enjoyment, a patio and lovely fenced rear yard offer a tranquil area with long distance views of trees and open space. An attached garden shed is handy for storing outdoor equipment. The property features a driveway with space for two vehicles, along with sidewalks that enhance the neighborhood's charm. The cul-de-sac location ensures a peaceful environment, perfect for leisurely strolls or play. As part of the Kirkwood community, residents enjoy access to amenities such as tennis courts and playgrounds, and walking trail fostering an active and vibrant lifestyle. The association fee covers common area maintenance, lawn care, snow and trash removal, allowing you to focus on enjoying your home. With convenient access to commuter rail stations and an airport less than 10 miles away, this property offers the perfect balance of suburban tranquility and accessibility to all that Newtown has to offer.
Property Features
Property Type: Residential - Townhouse
Basement: Yes
Basement: Full, Fully Finished
Cooling: Central A/C
Fireplaces: 1
Fuel Type: Natural Gas
Heating: Forced Air
Home Style: Colonial
Stories: 2.0
Taxes: $4,973
Year Built: 1989
Feature Descriptions
Additional Structures: Above Grade, Below Grade
Appliances: Dishwasher, Disposal, Microwave, Washer, Dryer, Refrigerator, Oven/Range - Gas
Community Amenities: Tennis Courts, Tot Lots/Playground
Condo/Coop Fee: $245.00/Monthly
Days on Site: 2
Exterior: Frame
Exterior: Sidewalks
Flooring: Hardwood, Luxury Vinyl Plank, Ceramic Tile
Interior: Attic, Bathroom - Stall Shower, Ceiling Fan(s), Floor Plan - Open
Lot: Cul-de-sac
Municipality: NEWTOWN TWP
Number of Rooms: 8
Parking Features: Asphalt Driveway
Parking Notes: 2 Total Parking Spaces
Pet Restrictions: No Pet Restrictions
Rooms: Living Room, Primary Bedroom, Bedroom 2,Kitchen, Family Room, Breakfast Room, Laundry, Utility Room, Half Bath
Sewer: Public Sewer
Special View Info: Trees/Woods
SQFT Above Finished: 1152
SQFT Below Finished: 500
SQFT Total Finished: 1652
Structure Type: End of Row/Townhouse
Total Garage/Parking Spaces: 2
Water: Public
Windows: Energy Efficient, Replacement
Room Sizes
Family Room: 20 x 13 Level - Lower 1
Living Room: 21 x 14 Level - Main
Kitchen: 10 x 8 Level - Main
Breakfast Room: 9 x 7 Level - Main
Primary Bedroom: 14 x 12 Level - Upper 1
Bedroom 2: 14 x 11 Level - Upper 1
Local Schools
High School: COUNCIL ROCK HIGH SCHOOL NORTH
Middle School: CR-NEWTOWN
Elementary School: GOODNOE
School District: COUNCIL ROCK
Listed By / Shown By
Listed By
Agency Name: RE/MAX Properties
Agency Phone: 2159687400
Shown By
Agency Title: RealtyMark
Agency Phone: 888-260-0040

Estimate Your Payment
Estimated Payment
$ 1,572.09 per month $1,023.54 Principal & Interest $414.42 Property Tax $134.14 Homeowner's InsuranceChange Payment Information


51 Violet Lane, Unit 158A | MLS# PABU2133302
This townhouse located at 51 Violet Lane, Unit 158A, Newtown, PA 18940 is currently listed for sale with an asking price of $459,900. This property was built in 1989 and has 2 bedrooms and 2 full and 1 partial baths with 1652 sq. ft. Violet Lane, Unit 158A is located in the KIRKWOOD subdivision within the COUNCIL ROCK school district. Search KIRKWOOD real estate on www.realtymark.net today.