
BEDS4
BATHS3 full
SQUARE FEET2,800
MLS#NJMX2013302
STATUSACTIVE UNDER CONTRACT
PROPERTY TYPEResidential - Single Family
SUBDIVISIONN-A
SCHOOLSOUTH BRUNSWICK TOWNSHIP PUBLIC SCHOOLS
Property Description
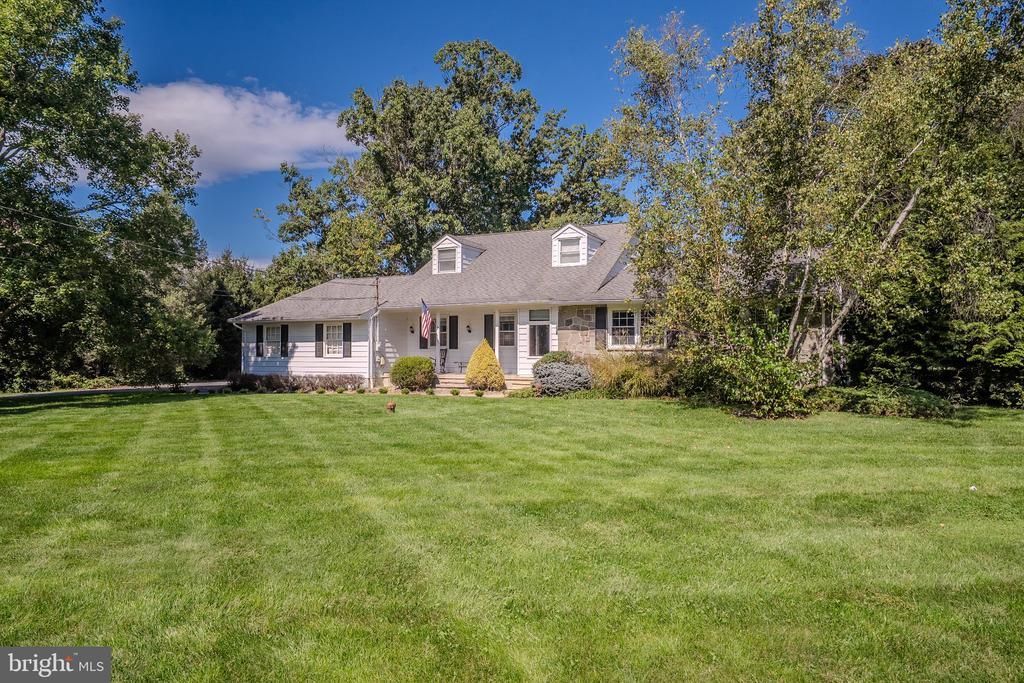
Welcome to this beautifully custom-built 2,800 sq. ft. home nestled on nearly 8 farm-assessed acres, offering a warm, mission-inspired interior, abundant space, privacy, and the modern amenities today’s buyers desire. Inside, rich hardwood flooring, tile, a stunning stone fireplace with wood-burning insert, Corian countertops, stainless-steel appliances, and a custom backsplash create an inviting blend of character, comfort, and functionality. The spacious home features four bedrooms, three full bathrooms, and a two-car garage. The primary suite and bath were remodeled in 2018 and include an oversized primary closet with decorative barn doors. The lower level offers a second primary bedroom and bathroom, providing an ideal option for guests or extended living. A new septic system was installed in 2018. The property’s outdoor amenities are equally impressive. A tennis court, offered as-is, provides recreational possibilities, while the 40' x 60' pole barn delivers approximately 2,400 sq. ft. of versatile additional space. The barn features a concrete slab floor, electrical sub-panel, water, air conditioning, radiant floor heat, two entry doors, two oversized overhead garage doors, and a floor-to-ceiling sliding barn door with an impressive 20-foot-wide rear opening. Whether used for vehicles, equipment, recreational items, hobbies, or projects, this space offers exceptional flexibility. Additional features include an oil-fired furnace and oil-fired hot water tank, along with smart light switches throughout the home that can be conveniently controlled by smartphone or Alexa. An on-site dog boarding facility is also located on the property, for Day or Overnight care, providing an opportunity for an owner-occupant to operate the business while living on-site. With nearly 8 acres, approximately 2,800 sq. ft. of living space, a tennis court, a fully equipped 2,400 sq. ft. pole barn, and an on-site dog boarding facility, this unique property offers an exceptional combination of country living, privacy, versatility, and convenience. Whether you're looking to entertain, pursue hobbies, store equipment, operate a business, or simply enjoy the open space, this property is ready to welcome you home.
Property Features
Property Type: Residential - Single Family
Basement: Yes
Basement: Full
Cooling: Central A/C
Fireplaces: 1
Fuel Type: Oil
Garage: 2
Heating: Forced Air
Home Style: Ranch/Rambler, Raised Ranch/Rambler
Lot Size: 7.65 Acres
Roof Type: Asphalt, Shingle
Stories: 2.0
Taxes: $13,702
Year Built: 1970
Feature Descriptions
Additional Structures: Above Grade
Appliances: Dishwasher, Dryer - Electric, Microwave, Oven/Range - Electric, Refrigerator, Washer
Days on Site: 28
Exterior: Metal Siding, Stone
Fireplace: Wood
Lot Dimensions: 7.65 Acre(S)
Municipality: SOUTH BRUNSWICK TWP
Number of Rooms: 10
Parking Notes: 2 Total Parking Spaces
Sewer: Private Septic Tank
SQFT Above Finished: 2800
SQFT Total Finished: 2800
Structure Type: Detached
Total Garage/Parking Spaces: 2
Utilities: Above Ground
Water: Well
Local Schools
School District: SOUTH BRUNSWICK TOWNSHIP PUBLIC SCHOOLS
Listed By / Shown By
Listed By
Agency Name: Century 21 Abrams & Associates, Inc.
Agency Phone: 6097507300
Shown By
Agency Title: RealtyMark
Agency Phone: 888-260-0040

Estimate Your Payment
Estimated Payment
$ 5,156.82 per month $3,549.78 Principal & Interest $1,141.83 Property Tax $465.21 Homeowner's InsuranceChange Payment Information


51 Orchardside Drive | MLS# NJMX2013302
This single family home located at 51 Orchardside Drive, Cranbury, NJ 08512 is currently listed for sale with an asking price of $1,595,000. This property was built in 1970 and has 4 bedrooms and 3 full baths with 2800 sq. ft. Orchardside Drive is located in the N-A subdivision within the SOUTH BRUNSWICK TOWNSHIP PUBLIC SCHOOLS school district. Search N-A real estate on www.realtymark.net today.