
BEDS3
BATHS2 full 1 partial
SQUARE FEET1,814
MLS#4044996
STATUS
PROPERTY TYPEResidential - Townhouse
Property Description
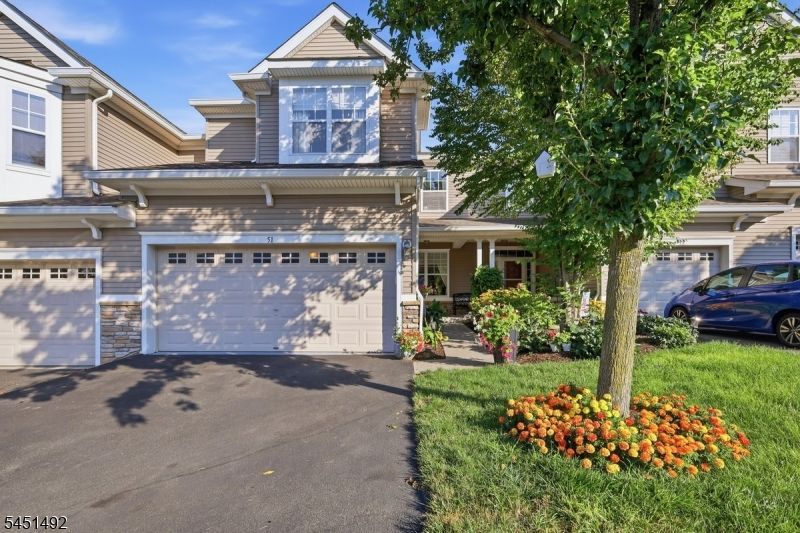
Panther Valley Gated Community, Spectacular home with Mountain Views! Meticulously maintained & beautifully updated 3-bedroom, 2.5-bath townhouse. Rich HW floors flow across the entire main level, setting an elegant tone throughout. The living room centers around a warm gas fireplace, opening effortlessly into a gracious formal dining room, perfect for hosting. The gourmet eat-in kitchen impresses w/ luxurious granite countertops, SS appliances, a newer refrigerator, & a new sink & faucet. Step out onto the private deck off the kitchen & soak in breathtaking, panoramic views. Retreat to the primary suite, complete w/ a spacious WIC & a spa-inspired en-suite bath featuring a relaxing jacuzzi tub, dual vanity, & a separate shower stall. Two additional generously sized bedrooms, a beautifully appointed main hall bath, & a convenient laundry room complete the second level. Both bathrooms have been tastefully updated w/ brand-new toilets, countertops, sinks, & faucets. The finished walkout basement adds exceptional versatility, offering a comfortable family room w/ newer carpeting, plus a dedicated office & utility room ideal for remote work or additional living space. A large 2-car garage w/ a sleek epoxy floor adds function & polish. Enjoy resort-style living w/ community amenities including a jogging/biking path, multi-use sports court, playground, three swimming pools, & tennis courts. A rare opportunity to own refined comfort in one of the area's most desirable communities!
Property Features
Property Type: Residential - Townhouse
Basement: Yes
Basement: Finished, Full, Walkout
Cooling: 1 Unit, Ceiling Fan, Central Air
Fuel Type: Gas-Natural
Garage: 2
Heating: 1 Unit, Forced Hot Air
Home Style: Multi Floor Unit, Townhouse-Interior
Roof Type: Asphalt Shingle
Taxes: $11,222
Amenities
Blinds
CODetect
JacuzTyp
SmokeDet
StallShw
TubShowr
WlkInCls
Deck
Feature Descriptions
Appliances: Carbon Monoxide Detector, Dishwasher, Dryer, Kitchen Exhaust Fan, Microwave Oven, Range/Oven-Gas, Refrigerator, Washer
Bath: Jetted Tub, Stall Shower
Days on Site: 27
Driveway: 2 Car Width, Blacktop, Driveway-Exclusive
Exterior: Stone, Vinyl Siding
Fireplace: Gas Fireplace, Living Room
Flooring: Carpeting, Tile, Wood
Handicap: No
Lot: Mountain View
Parking Notes: Attached, DoorOpnr, InEntrnc
Pool: Association Pool
Sewer: Public Sewer
Swimming Pool: Yes
Utilities: Electric, Gas-Natural
Water: Public Water
Room Sizes
Primary: 13x19
Bedroom 2: 10x14
Bedroom 3: 11x14
Dining Room: 14x11
Family Room: 21x22
Kitchen: 11x19
Living Room: 11x19
PowderRm: 4x6
Office: 13x12
Bathroom: 8x13
Bathroom: 8x5
Local Schools
High School: HACKTTSTWN
Middle School: ALLAMUCHY
Elementary School: ALLAMUCHY
Listed By / Shown By
Listed By
Agency Name: REAL
Agency Contact: 908-283-1983
Shown By
Agency Title: RealtyMark
Agency Phone: 888-260-0040

Estimate Your Payment
Estimated Payment
$ 2,357.15 per month $1,257.22 Principal & Interest $935.17 Property Tax $164.76 Homeowner's InsuranceChange Payment Information


51 Junegrass Way | MLS# 4044996
This townhouse located at 51 Junegrass Way, Allamuchy, NJ 07840 is currently listed for sale with an asking price of $564,900. This property has 3 bedrooms and 2 full and 1 partial baths with 1814 sq. ft. Search Allamuchy real estate on www.realtymark.net today.