
BEDS4
BATHS3 full
MLS#4039418
STATUS
PROPERTY TYPEResidential - Single Family
Property Description
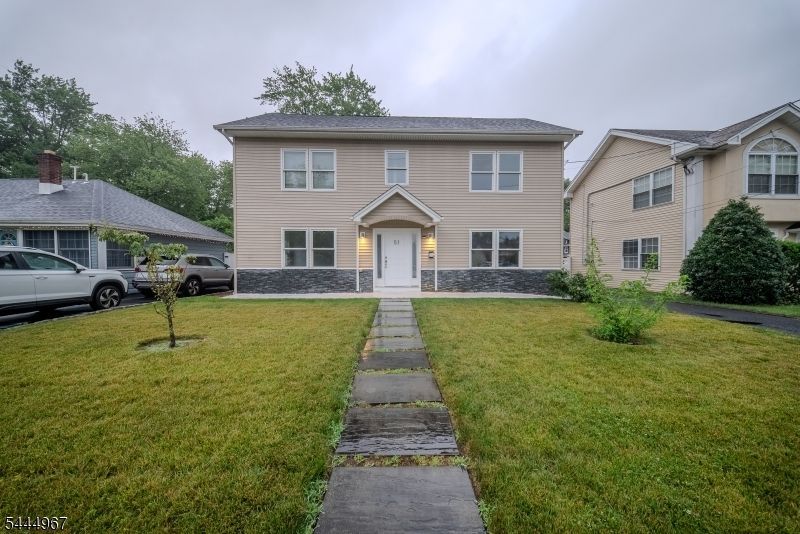
Spacious, well-maintained single-family home that was fully renovated a few years ago. This move-in-ready property offers a functional multi-level layout with modern updates throughout.The main level features a welcoming family room with a cozy fireplace, a full bathroom, a bright kitchen, and a separate dining room. Outside, you will find a beautifully paved patio, as well as a detached garage with an attached sunroom. The second level includes three generously sized bedrooms, a full hall bathroom, and a private primary suite with its own full bath. The third level offers two additional bedrooms and a crawl attic, providing excellent flexibility for guests or a home office. For added convenience and efficiency, the home is equipped with three separate thermostats and a crawl basement space for storage.
Property Features
Property Type: Residential - Single Family
Basement: Yes
Basement: Crawl Space
Cooling: 1 Unit, Multi-Zone Cooling
Fuel Type: Gas-Natural
Garage: 1
Heating: 1 Unit, Multi-Zone
Home Style: Split Level
Lot Size: 0.16 Acres
Taxes: $13,744
Year Built: 1949
Feature Descriptions
Appliances: Dishwasher, Dryer, Microwave Oven, Range/Oven-Gas, Refrigerator, Washer
Days on Site: 8
Driveway: 1 Car Width
Exterior: Vinyl Siding
Fireplace: Living Room
Lot Dimensions: 0.16 acre(s)
Parking Notes: Detached Garage
Sewer: Public Sewer
Utilities: Electric, Gas-Natural
Water: Public Water
Listed By / Shown By
Listed By
Agency Name: RICHA REALTY
Agency Contact: 732-548-8118
Shown By
Agency Title: RealtyMark
Agency Phone: 888-260-0040

Estimate Your Payment
Estimated Payment
$ 3,284.98 per month $1,891.73 Principal & Interest $1,145.33 Property Tax $247.92 Homeowner's InsuranceChange Payment Information


51 Greenwich Dr | MLS# 4039418
This single family home located at 51 Greenwich Dr, Bergenfield, NJ 07621 is currently listed for sale with an asking price of $850,000. This property was built in 1949 and has 4 bedrooms and 3 full baths. Search Bergenfield real estate on www.realtymark.net today.