
BEDS2
BATHS1 full
SQUARE FEET908
MLS#PALH2017052
STATUSACTIVE
PROPERTY TYPEResidential - Single Family
SCHOOLALLENTOWN
Property Description
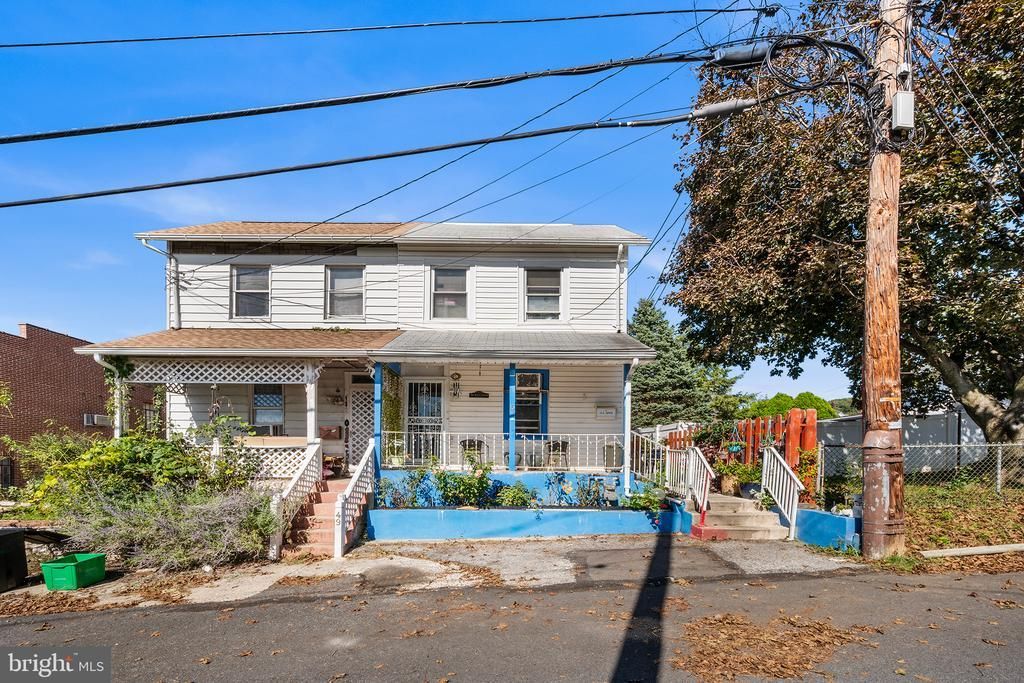
This charming Allentown twin home blends everyday convenience with thoughtful living space, located just moments from public transit and the local elementary school. A welcoming front porch invites you inside to a spacious living room, an eat-in kitchen, and a convenient full bathroom on the main floor. The second level features a large primary bedroom alongside a generously sized secondary bedroom, while the finished third-floor attic offers versatile potential as a spare bedroom, home office, or playroom. Complete with a finished basement featuring an extra bonus room, a brand-new water heater for peace of mind, and a rear patio and yard with a storage shed, this property provides ample space inside and out for relaxing, entertaining, and organizing. Mortgage savings may be available for buyers of this listing.
Property Features
Property Type: Residential - Single Family
Basement: Yes
Basement: Full, Fully Finished
Cooling: Window Unit(s)
Fuel Type: Natural Gas
Heating: Radiator
Lot Size: 0.06 Acres
Roof Type: Shingle
Stories: 2.5
Taxes: $1,462
Year Built: 1890
Feature Descriptions
Additional Structures: Above Grade, Below Grade
Appliances: Microwave, Oven - Self Cleaning, Refrigerator, Energy Efficient Appliances, Washer, Dryer
Days on Site: 8
Exterior: Frame, Vinyl Siding
Interior: Pantry
Lot Dimensions: 0.06 Acre(S)
Municipality: ALLENTOWN CITY
Parking Notes: 1 Total Parking Spaces
Rooms: Living Room, Primary Bedroom, Bedroom 2,Kitchen, Laundry, Attic, Bonus Room, Full Bath
Sewer: Public Sewer
SQFT Above Finished: 908
SQFT Total Finished: 908
Structure Type: Twin/Semi-Detached
Total Garage/Parking Spaces: 1
Water: Public
Room Sizes
Living Room: 15 x 14 Level - Main
Kitchen: 14 x 10 Level - Main
Full Bath: 7 x 5 Level - Main
Laundry: 13 x 12 Level - Lower 1
Bonus Room: 11 x 8 Level - Lower 1
Primary Bedroom: 15 x 14 Level - Upper 1
Bedroom 2: 14 x 10 Level - Upper 1
Attic: 15 x 11 Level - Upper 2
Local Schools
School District: ALLENTOWN
Listed By / Shown By
Listed By
Agency Name: Redfin Corporation
Agency Phone: 4849620034
Shown By
Agency Title: RealtyMark
Agency Phone: 888-260-0040

Estimate Your Payment
Estimated Payment
$ 700.80 per month $511.88 Principal & Interest $121.83 Property Tax $67.08 Homeowner's InsuranceChange Payment Information


51 E Adams Street | MLS# PALH2017052
This single family home located at 51 E Adams Street, Allentown, PA 18103 is currently listed for sale with an asking price of $230,000. This property was built in 1890 and has 2 bedrooms and 1 full baths with 908 sq. ft. E Adams Street is located within the ALLENTOWN school district. Search Allentown real estate on www.realtymark.net today.