
BEDS5
BATHS3 full 1 partial
SQUARE FEET3,095
MLS#4029834
STATUS
PROPERTY TYPEResidential - Single Family
Property Description
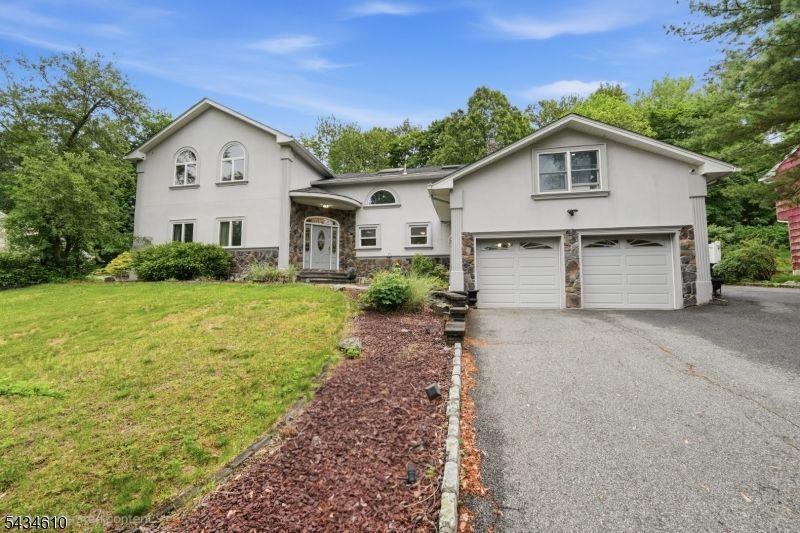
Welcome to this spacious and versatile 5-bedroom, 3 full bath, and 1 half bath home designed for comfortable living and entertaining. The first floor features a bright living room, family room, formal dining room, functional kitchen, master suite bedroom plus two bedrooms, and a convenient laundry room offering an ideal layout for everyday living. The second floor boasts a private primary suite complete with a walk-in closet, luxurious ensuite bath featuring a relaxing sauna plus a deck overlooking the pool. An additional bedroom on the second floor which provides the perfect space for guests, plus a bonus room that can easily serve as a home office, nursery, gym, or hobby space. A large open area on the second level offers endless possibilities including a game room, media room, or additional lounge area. Step outside to your own fully enclosed backyard oasis featuring a heated in-ground pool, hot tub, outdoor bar, and gas grill perfect for entertaining or enjoying peaceful outdoor living. Additional highlights include a 2-car garage, 4-car driveway, and an ideal location close to shopping, dining, major highways, schools, parks, and hiking trails.
Property Features
Property Type: Residential - Single Family
Basement: Yes
Basement: Partial, Unfinished
Cooling: 2 Units, Central Air
Fenced: Yes
Fuel Type: Gas-Natural
Garage: 2
Heating: 1 Unit, Forced Hot Air
Home Style: Contemporary
Lot Size: 0.34 Acres
Roof Type: Asphalt Shingle
Taxes: $17,882
Year Built: 1972
Amenities
CODetect
CeilHigh
JacuzTyp
Sauna
Skylight
SmokeDet
StallTub
TubShowr
WlkInCls
Barbeque
Deck
Gazebo
HotTub
MetalFnc
Patio
Sprinklr
FencVnyl
Feature Descriptions
Appliances: Carbon Monoxide Detector, Range/Oven-Gas
Bath: Tub Only
Driveway: 2 Car Width, Blacktop, Driveway-Exclusive, Hard Surface, Off-Street Parking
Exterior: Stucco, Vinyl Siding
Fireplace: Bedroom 1, Gas Fireplace
Flooring: Carpeting, Laminate, Tile, Wood
Handicap: No
Hot Tub: Yes
Lot Dimensions: 0.34 acre(s)
Parking Notes: Attached, Built-In, Garage, InEntrnc
Pool: Heated, In-Ground Pool
Sewer: Public Sewer
Swimming Pool: Yes
Utilities: All Underground, Gas-Natural
Water: Public Water
Listed By / Shown By
Listed By
Agency Name: UNITED REAL ESTATE
Agency Contact: 917-627-2104
Shown By
Agency Title: RealtyMark
Agency Phone: 888-260-0400

Estimate Your Payment
Estimated Payment
$ 3,375.57 per month $1,666.95 Principal & Interest $1,490.17 Property Tax $218.46 Homeowner's InsuranceChange Payment Information


51 Cannonball Rd | MLS# 4029834
This single family home located at 51 Cannonball Rd, Wanaque, NJ 07465 is currently listed for sale with an asking price of $749,000. This property was built in 1972 and has 5 bedrooms and 3 full and 1 partial baths with 3095 sq. ft. Search Wanaque real estate on www.realtymark.net today.