
BEDS1
BATHS1 full
SQUARE FEET810
MLS#NJME2079192
STATUSACTIVE
PROPERTY TYPEResidential - Condominium
SUBDIVISIONGARDENVIEW TERRACE
SCHOOLEAST WINDSOR REGIONAL SCHOOLS
Property Description
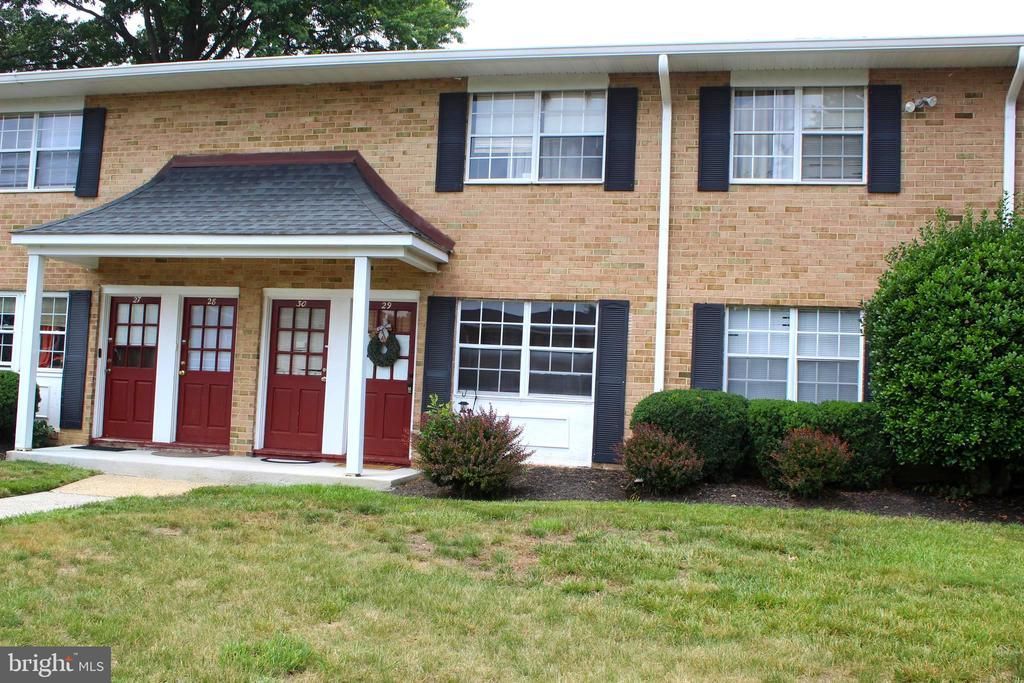
Newer Kitchen with granite countertops, kitchen has dishwasher. Updated bathroom. Updated flooring throughout. Freshly painted. Lots of closet space and storage. Newer central air and furnace. Heat, hot water, water, sewer all included in monthly fees. You pay electric. 1 parking spot with decal, additional guest parking available in pool area. Furniture negotiable ready to rent as furnished, Exclude TVs.
Property Features
Property Type: Residential - Condominium
Cooling: Central A/C
Fuel Type: Natural Gas
Heating: Forced Air
Roof Type: Asphalt, Pitched
Stories: 1.0
Taxes: $2,201
Year Built: 1968
Feature Descriptions
Accessibility: 2+ Access Exits
Additional Structures: Above Grade, Below Grade
Appliances: Dishwasher, Refrigerator, Built-In Microwave, Oven/Range - Gas
Community Amenities: Common Grounds, Pool - Outdoor, Swimming Pool, Tot Lots/Playground, Laundry Facilities
Condo/Coop Fee: $0.00/Unknown
Days on Site: 18
Electric: Circuit Breakers
Exterior: Sidewalks, Awning(s), Play Area, Play Equipment
Exterior: Frame, Brick
Flooring: Ceramic Tile, Engineered Wood
HOA Fee: $279.00/Monthly
Interior: Bathroom - Tub Shower, Upgraded Countertops, Walk-in Closet(s), Window Treatments
Municipality: EAST WINDSOR TWP
Parking Features: Unassigned
Parking Notes: 1 Total Parking Spaces
Rooms: Living Room, Dining Room, Kitchen, Bedroom 1,Bathroom 1
Sewer: Public Sewer
SQFT Above Finished: 810
SQFT Total Finished: 810
Structure Type: Unit/Flat/Apartment
Total Garage/Parking Spaces: 1
Utilities: Natural Gas Available, Electric Available, Cable TV Available, Water Available, Sewer Available, Under Ground
Water: Public
Room Sizes
Living Room: 17 x 13 Level - Main
Kitchen: 8 x 8 Level - Main
Bedroom 1: 15 x 11 Level - Main
Dining Room: 8 x 8 Level - Main
Bathroom 1: 11 x 5 Level - Main
Local Schools
High School: HIGHTSTOWN H.S.
School District: EAST WINDSOR REGIONAL SCHOOLS
Listed By / Shown By
Listed By
Agency Name: RE/MAX Diamond Realtors
Agency Phone: 7322971100
Shown By
Agency Title: RealtyMark
Agency Phone: 888-260-0040

Estimate Your Payment
Estimated Payment
$ 686.61 per month $444.89 Principal & Interest $183.42 Property Tax $58.30 Homeowner's InsuranceChange Payment Information


51 -29 Garden View | MLS# NJME2079192
This condo located at 51 -29 Garden View, Hightstown, NJ 08520 is currently listed for sale with an asking price of $199,900. This property was built in 1968 and has 1 bedrooms and 1 full baths with 810 sq. ft. -29 Garden View is located in the GARDENVIEW TERRACE subdivision within the EAST WINDSOR REGIONAL SCHOOLS school district. Search GARDENVIEW TERRACE real estate on www.realtymark.net today.