
BEDS3
BATHS2 full
SQUARE FEET1,144
MLS#DEKT2049666
STATUSPENDING
PROPERTY TYPEResidential - Mobile Home
SCHOOLCAPITAL
Property Description
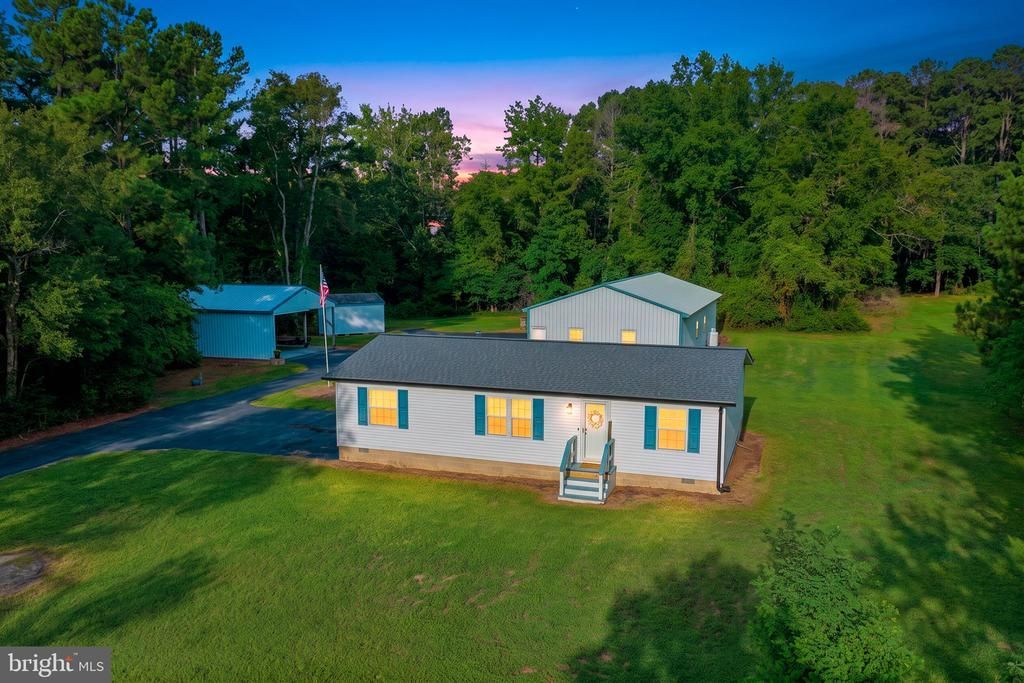
Welcome to your private retreat! This immaculate 3-bedroom, 2-full-bath ranch-style home is situated on 6.27 acres, offering plenty of privacy and room to enjoy the outdoors. Beautiful LVP flooring flows throughout the home, creating a clean, modern feel while offering easy maintenance. The spacious kitchen features quartz countertops and stainless steel appliances, making it both functional and inviting. The generously sized living room provides plenty of space to relax and entertain. The primary suite is a true retreat, featuring a beautiful private bathroom with a tiled shower and dual vanity. Outside, the property continues to impress with a paved driveway and an impressive 30' x 60' pole building featuring a car lift, three 12' garage doors, providing an abundance of space for vehicles, equipment, hobbies, or storage. A 24' x 30' carport offers even more covered parking. With its combination of privacy, immaculate condition, beautiful finishes, and exceptional storage and garage space, this property is a rare opportunity to enjoy comfortable country living without sacrificing convenience. Come see all this wonderful property has to offer!
Property Features
Property Type: Residential - Mobile Home
Cooling: Central A/C
Fuel Type: Propane - Leased
Garage: 3
Heating: Central, Forced Air
Home Style: Ranch/Rambler
Lot Size: 6.27 Acres
Roof Type: Architectural Shingle, Pitched
Stories: 1.0
Taxes: $1,751
Year Built: 2003
Feature Descriptions
Accessibility: Doors - Swing In, Level Entry - Main
Additional Structures: Above Grade, Below Grade
Appliances: Built-In Microwave, Dishwasher, Dryer, Exhaust Fan, Microwave, Oven/Range - Gas, Refrigerator, Stainless Steel Appliances, Washer, Water Heater
Days on Site: 67
Exterior: Vinyl Siding
Exterior: Outbuilding(s)
Flooring: Luxury Vinyl Plank
Interior: Bathroom - Stall Shower, Bathroom - Tub Shower, Ceiling Fan(s), Combination Kitchen/Dining, Dining Area, Entry Level Bedroom, Family Room Off Kitchen, Floor Plan - Open, Kitchen - Country, Upgraded Countertops
Location: Rural
Lot: Backs to Trees, Cleared, Level, Partly Wooded, Private, Rear Yard, Front Yard, SideYard(s), Trees/Wooded
Lot Dimensions: 6.27 Acre(S)
Parking Features: Paved Driveway, Private, Asphalt Driveway
Parking Notes: 13 Total Parking Spaces
Sewer: Gravity Sept Fld, Private Septic Tank
SQFT Above Finished: 1144
SQFT Total Finished: 1144
Structure Type: Manufactured
Total Garage/Parking Spaces: 13
Utilities: Cable TV Available, Electric Available, Phone Available
Water: Private, Well
Wooded: Yes
Local Schools
High School: DOVER H.S.
School District: CAPITAL
Listed By / Shown By
Listed By
Agency Name: Lester Realty
Agency Phone: 3026720474
Shown By
Agency Title: RealtyMark
Agency Phone: 888-260-0040

Estimate Your Payment
Estimated Payment
$ 1,341.60 per month $1,057.14 Principal & Interest $145.92 Property Tax $138.54 Homeowner's InsuranceChange Payment Information


5093 Mahan Corner Road | MLS# DEKT2049666
This single family home located at 5093 Mahan Corner Road, Marydel, DE 19964 is currently listed for sale with an asking price of $475,000. This property was built in 2003 and has 3 bedrooms and 2 full baths with 1144 sq. ft. Mahan Corner Road is located within the CAPITAL school district. Search Marydel real estate on www.realtymark.net today.