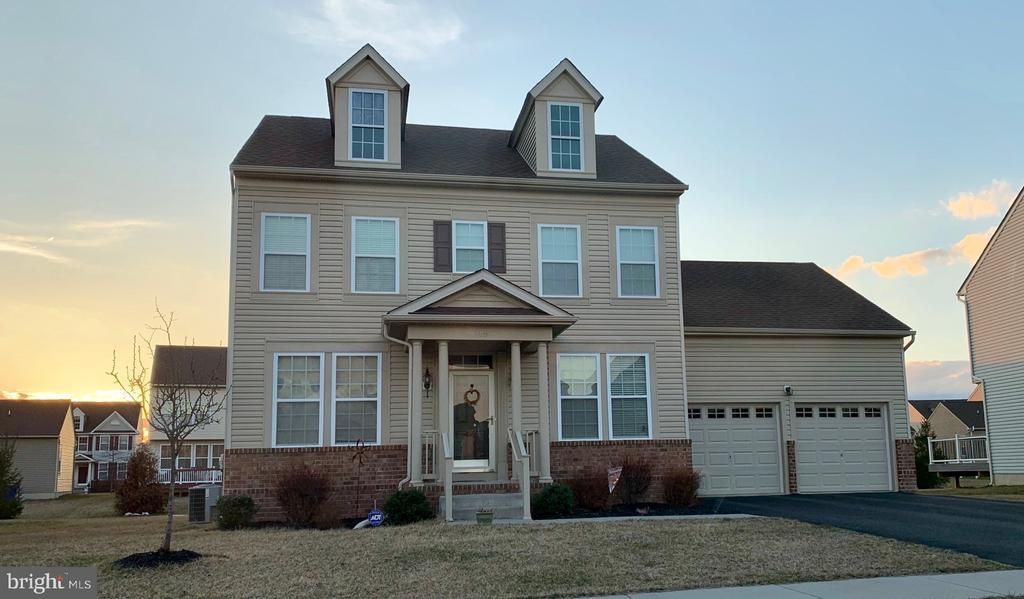

BEDS4
BATHS2 full 1 partial
SQUARE FEET2,225
MLS#DENC2112620
STATUSACTIVE
PROPERTY TYPEResidential - Single Family
SUBDIVISIONVILLAGE OF BAYBERRY
SCHOOLAPPOQUINIMINK
Property Description
Welcome to 509 Pythagoras Path, a beautifully maintained 4-bedroom, 2.5-bath home in the sought-after Bayberry community and Appoquinimink School District. Offering approximately 2,225 square feet, this home features a spacious, functional floor plan with plenty of room for everyday living and entertaining. Situated on a .24-acre homesite, this home offers the perfect combination of space, comfort and a fantastic Middletown location. The sellers have invested over $30,000 in improvements and upgrades within the last five years, including Lifeproof flooring throughout the first floor and stairs (2023), bedroom carpeting (2023 & 2025), playroom lighting (2024), furnace (2024), air conditioner (2024), hot water heater with mixing valve for extended hot water (2024), whole-house surge protector (2025), refrigerator (2022), dishwasher (2024), and washer (2025). With so many major updates already completed, you can simply move in and start enjoying everything this wonderful home and community have to offer. This home is a must-see—schedule your showing before it’s gone!
Property Features
Property Type: Residential - Single Family
Basement: Yes
Basement: Full
Cooling: Central A/C
Fuel Type: Natural Gas
Garage: 2
Heating: Forced Air
Home Style: Colonial
Lot Size: 0.24 Acres
Stories: 2.0
Taxes: $4,158
Year Built: 2012
Feature Descriptions
Additional Structures: Above Grade, Below Grade
Building Name: NONE AVAILABLE
Days on Site: 8
Exterior: Vinyl Siding
HOA Fee: $700.00/Annually
Lot Dimensions: 0.24 Acre(S)
Parking Notes: 2 Total Parking Spaces
Rooms: Living Room, Dining Room, Primary Bedroom, Bedroom 2,Bedroom 3,Bedroom 4,Kitchen, Family Room, Breakfast Room
Sewer: Public Sewer
SQFT Above Finished: 2225
SQFT Total Finished: 2225
Structure Type: Detached
Total Garage/Parking Spaces: 2
Water: Public
Room Sizes
Kitchen: 12 x 8 Level - Main
Breakfast Room: 14 x 8 Level - Main
Dining Room: 12 x 12 Level - Main
Living Room: 13 x 11 Level - Main
Family Room: 13 x 16 Level - Main
Primary Bedroom: 14 x 13 Level - Upper 1
Bedroom 2: 12 x 10 Level - Upper 1
Bedroom 3: 11 x 12 Level - Upper 1
Bedroom 4: 11 x 10 Level - Upper 1
Local Schools
School District: APPOQUINIMINK
Listed By / Shown By
Listed By
Agency Name: Patterson-Schwartz-Hockessin
Agency Phone: 3022393000
Shown By
Agency Title: RealtyMark
Agency Phone: 888-260-0040

Estimate Your Payment
Estimated Payment
$ 1,693.22 per month $1,190.68 Principal & Interest $346.50 Property Tax $156.04 Homeowner's InsuranceChange Payment Information


509 Pythagoras Path | MLS# DENC2112620
This single family home located at 509 Pythagoras Path, Middletown, DE 19709 is currently listed for sale with an asking price of $535,000. This property was built in 2012 and has 4 bedrooms and 2 full and 1 partial baths with 2225 sq. ft. Pythagoras Path is located in the VILLAGE OF BAYBERRY subdivision within the APPOQUINIMINK school district. Search VILLAGE OF BAYBERRY real estate on www.realtymark.net today.