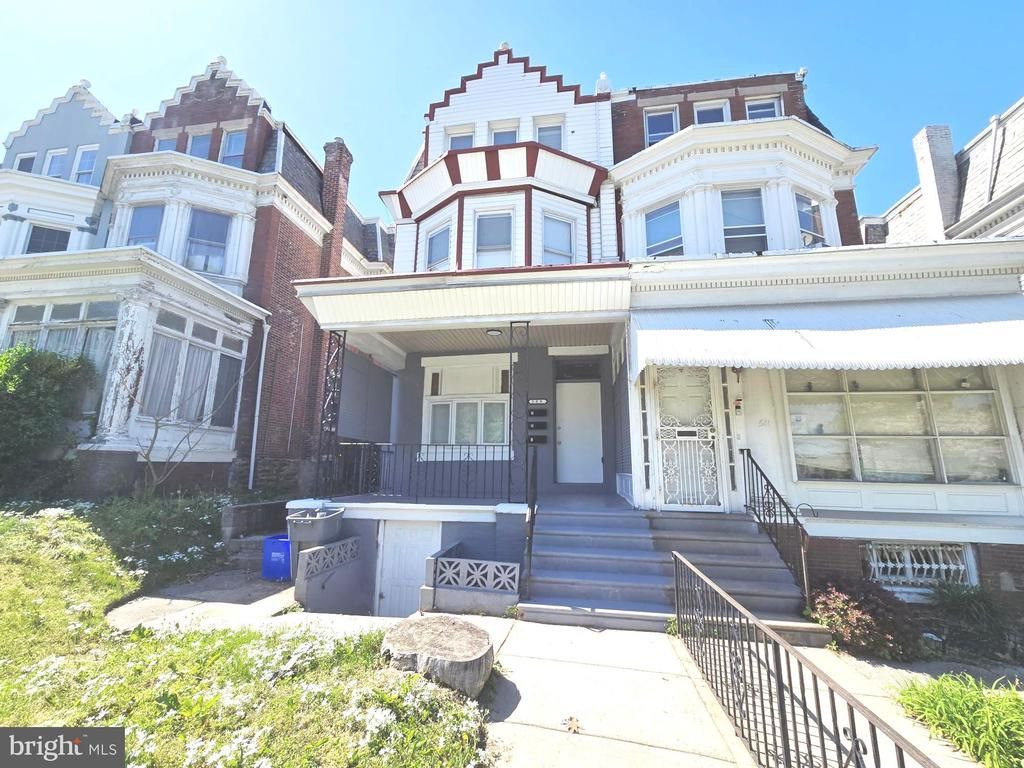

BEDS2
BATHS1 full
SQUARE FEET2,475
MLS#PAPH2661796
STATUSACTIVE
PROPERTY TYPERental - Single Family
SUBDIVISIONGERMANTOWN
SCHOOLTHE SCHOOL DISTRICT OF PHILADELPHIA
Property Description
Step into a cozy retreat that combines comfort and convenience, with everything you need just a short stroll away - schools, shops, parks and transit options. You'll feel right at home in this unique 2 story, 2 bedroom, 1 bath apartment. Recently refreshed and move in ready. The 1st level offers a large, open living and dining space. The bedrooms and full bath complete level 2. Tenants are responsible for all utilities. Applicants must meet credit and income qualifications to be considered. Upon approval, move-in requires payment of first month rent, plus a security deposit equal to two months’ rent. Proof of renter’s insurance is required prior to occupancy. A non-refundable application fee of $50 is due per adult applicant. Please note: pets are not permitted. All applicants will be screened for financial stability, criminal background, and rental history as part of the approval process. Owner is a PA licensed Real Estate Broker.
Property Features
Property Type: Rental - Single Family
Cooling: None
Fuel Type: Natural Gas
Heating: Hot Water
Home Style: Bi-level
Lot Size: 0.15 Acres
Stories: 2.0
Year Built: 1920
Feature Descriptions
Additional Structures: Above Grade, Below Grade
Days on Site: 12
Exterior: Masonry
Lot Dimensions: 0.15 Acre(S)
Municipality: PHILADELPHIA
Rooms: Living Room, Kitchen
Sewer: Private Sewer
SQFT Above Finished: 2475
SQFT Total Finished: 2475
Structure Type: Twin/Semi-Detached
Water: Public
Local Schools
School District: THE SCHOOL DISTRICT OF PHILADELPHIA
Listed By / Shown By
Listed By
Agency Name: Century 21 Advantage Gold-Southampton
Agency Phone: 2153227050
Shown By
Agency Title: RealtyMark
Agency Phone: 888-260-0040


509 E Washington Lane, Unit 2ND FLOOR | MLS# PAPH2661796
This property located at 509 E Washington Lane, Unit 2ND FLOOR, Philadelphia, PA 19144 is currently listed for rent with an asking price of $1,475 / Monthly. E Washington Lane, Unit 2ND FLOOR is located within the THE SCHOOL DISTRICT OF PHILADELPHIA school district. Search Philadelphia real estate on www.realtymark.net today.