
BEDS4
BATHS2 full 1 partial
SQUARE FEET2,410
MLS#PALA2090144
STATUSPENDING
PROPERTY TYPEResidential - Single Family
SUBDIVISIONSALISBURY TWP
SCHOOLPEQUEA VALLEY
Property Description
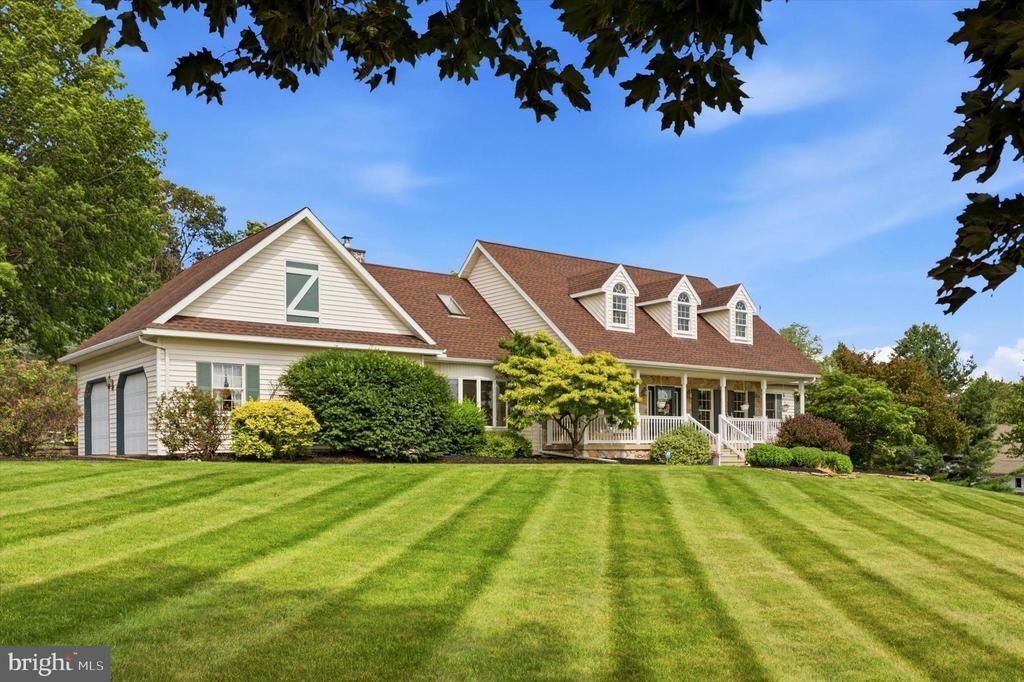
Amazing opportunity to acquire this stunning 4 bedroom, 2.5 bath, Center Hall Colonial situated on over 2 acres in Pequea Valley School District. First Floor features a formal Living Room & Dining Room with Hardwood floors that provide ample space for hosting gatherings. Next are the Custom Kitchen with granite counters & center Island, Breakfast Room & the Much sought-after First Floor Primary Bedroom with Vaulted/Cathedral Ceilings, Skylights, Hardwood flooring, Walk-in Closet & en-suite Bath with Walk-in Shower. Other features of the First Floor include a GREAT Room with Recessed Lighting, Vaulted Ceilings, Skylights & a Fireplace that has recently been converted to a Wood Burning Stove that will keep you warm on those long winter nights. Second floor offers 3 Additional Bedrooms with Recessed Lighting, Full Hall Bath PLUS an Office that would be a great Work-at-Home Option OR a possible 5th Bedroom. The Large Waterproofed-Walled Basement with Bilco doors & Dehumidifier offers a versatile space that is just waiting for your vision. The Great Room & Breakfast Room give an unobstructed view of the AMAZING Back yard that features a Gorgeous Landscaped Lawn, New Deck, New Fencing, Storage Shed & a recently converted Saltwater Pool for fun in the sun all summer long. But the beauty doesn't end there, the Front Lawn is something to behold. Imagine sitting on your front porch looking out over the idolic pastures every day & enjoying a Spectacular Sunset every night. This Move-in ready Home offers Space, Updates and Beauty Beyond Compare.
Property Features
Property Type: Residential - Single Family
Basement: Yes
Basement: Full, Unfinished, Walkout Stairs
Cooling: Central A/C
Fireplaces: 1
Fuel Type: Electric
Garage: 2
Heating: Heat Pump(s), Forced Air, Wood Burn Stove
Home Style: Cape Cod
Lot Size: 2.10 Acres
Stories: 2.0
Taxes: $6,324
Year Built: 1992
Feature Descriptions
Additional Structures: Above Grade, Below Grade
Days on Site: 78
Exterior: Exterior Lighting
Exterior: Frame, Vinyl Siding
Fireplace: Wood
Interior: Kitchen - Island, Pantry
Lot: Front Yard, Landscaping, Rear Yard
Lot Dimensions: 2.10 Acre(S)
Municipality: SALISBURY TWP
Parking Notes: 8 Total Parking Spaces
Rooms: Living Room, Dining Room, Primary Bedroom, Bedroom 2,Bedroom 3,Bedroom 4,Kitchen, Basement, Breakfast Room, Great Room, Laundry, Office, Primary Bathroom, Full Bath
Sewer: On Site Septic
Special View Info: Pasture, Scenic Vista
SQFT Above Finished: 2410
SQFT Total Finished: 2410
Structure Type: Detached
Swimming Pool: In Ground, Saltwater, Fenced
Total Garage/Parking Spaces: 8
Utilities: Cable TV
Water: Private
Room Sizes
Living Room: 13 x 12 Level - Main
Dining Room: 14 x 12 Level - Main
Kitchen: 12 x 9 Level - Main
Primary Bedroom: 15 x 14 Level - Main
Breakfast Room: 12 x 10 Level - Main
Great Room: 23 x 14 Level - Main
Laundry: 10 x 8 Level - Main
Primary Bathroom: 9 x 8 Level - Main
Bedroom 2: 14 x 12 Level - Upper 1
Bedroom 4: 10 x 10 Level - Upper 1
Bedroom 3: 12 x 12 Level - Upper 1
Office: 10 x 9 Level - Upper 1
Full Bath: 10 x 6 Level - Upper 1
Local Schools
High School: PEQUEA VALLEY
Middle School: PEQUEA VALLEY
School District: PEQUEA VALLEY
Listed By / Shown By
Listed By
Agency Name: RE/MAX Centre Realtors
Agency Phone: 2153438200
Shown By
Agency Title: RealtyMark
Agency Phone: 888-260-0040

Estimate Your Payment
Estimated Payment
$ 2,540.53 per month $1,780.23 Principal & Interest $527.00 Property Tax $233.30 Homeowner's InsuranceChange Payment Information


509 Buchland Road | MLS# PALA2090144
This single family home located at 509 Buchland Road, Narvon, PA 17555 is currently listed for sale with an asking price of $799,900. This property was built in 1992 and has 4 bedrooms and 2 full and 1 partial baths with 2410 sq. ft. Buchland Road is located in the SALISBURY TWP subdivision within the PEQUEA VALLEY school district. Search SALISBURY TWP real estate on www.realtymark.net today.