
BEDS4
BATHS1 full 1 partial
SQUARE FEET2,428
MLS#PABK2076844
STATUSPENDING
PROPERTY TYPEResidential - Single Family
SCHOOLWILSON
Property Description
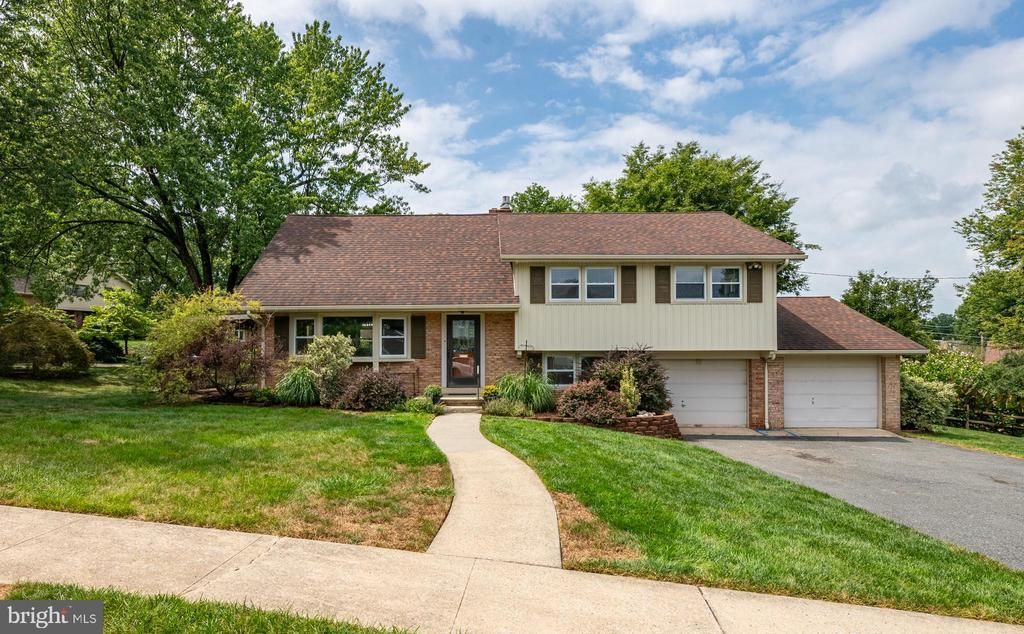
Corner-lot Whitman split-level in the highly desirable Wilson School District, conveniently located near the high school and stadium. This move-in-ready home has been freshly painted throughout and features refinished hardwood floors, brand-new luxury vinyl plank flooring in the lower level, and new carpeting in the fourth bedroom. The functional layout offers a spacious family room with bay windows, a separate dining room, and an inviting kitchen with granite countertops and stainless-steel appliances. The second level includes three bedrooms and a full hall bath, while the private upper level is dedicated to a generously sized primary bedroom. A convenient powder room is located on the lower level. Additional highlights include a two-car garage, covered side porch, and a full basement with well-maintained mechanicals and a functioning shower, offering an excellent opportunity to create an additional full bathroom. A well-maintained home with flexible living space, tasteful updates, and an ideal Wilson schools location.
Property Features
Property Type: Residential - Single Family
Basement: Full, Unfinished
Basement: Yes
Cooling: Central A/C
Fireplaces: 1
Fuel Type: Natural Gas
Garage: 2
Heating: Forced Air
Home Style: Traditional, Split Level
Lot Size: 0.24 Acres
Roof Type: Pitched, Shingle
Stories: 4.0
Taxes: $5,105
Year Built: 1963
Feature Descriptions
Additional Structures: Above Grade, Below Grade
Appliances: Stainless Steel Appliances
Days on Site: 15
Electric: 100 Amp Service
Exterior: Vinyl Siding, Brick
Flooring: Hardwood, Luxury Vinyl Plank, Carpet
Interior: Upgraded Countertops
Lot Dimensions: 0.24 Acre(S)
Municipality: SPRING TWP
Number of Rooms: 8
Parking Notes: 2 Total Parking Spaces
Rooms: Living Room, Dining Room, Primary Bedroom, Bedroom 2,Bedroom 3,Kitchen, Family Room, Bedroom 1
Sewer: Public Sewer
SQFT Above Finished: 1900
SQFT Below Finished: 528
SQFT Total Finished: 2428
Structure Type: Detached
Total Garage/Parking Spaces: 2
Water: Public
Windows: Bay/Bow
Room Sizes
Primary Bedroom: 21 x 17 Level - Upper 1
Bedroom 2: 14 x 10 Level - Upper 1
Bedroom 1: 15 x 13 Level - Upper 1
Kitchen: 12 x 12 Level - Main
Dining Room: 11 x 10 Level - Main
Living Room: 19 x 13 Level - Main
Bedroom 3: 11 x 10 Level - Upper 1
Family Room: 25 x 10 Level - Lower 1
Local Schools
School District: WILSON
Listed By / Shown By
Listed By
Agency Name: Keller Williams Platinum Realty - Wyomissing
Agency Phone: 6108981441
Shown By
Agency Title: RealtyMark
Agency Phone: 888-260-0040

Estimate Your Payment
Estimated Payment
$ 1,306.20 per month $778.73 Principal & Interest $425.42 Property Tax $102.05 Homeowner's InsuranceChange Payment Information


509 Berks Place | MLS# PABK2076844
This single family home located at 509 Berks Place, Reading, PA 19609 is currently listed for sale with an asking price of $349,900. This property was built in 1963 and has 4 bedrooms and 1 full and 1 partial baths with 2428 sq. ft. Berks Place is located within the WILSON school district. Search Reading real estate on www.realtymark.net today.