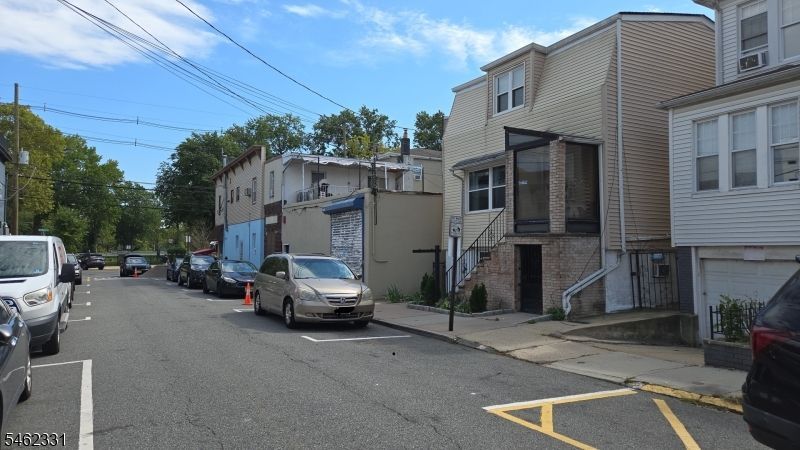

BEDS4
BATHS3 full
MLS#4054388
STATUS
PROPERTY TYPEResidential - Single Family
Property Description
Property Highlights: Spacious Living: Features 4 oversized bedrooms and 3 full bathrooms, offering plenty of room for living, home office setups, or hosting guests. Functional Layout: Includes a dedicated kitchen and a formal dining room designed for meals and easy entertaining. Comfort & Climate: Efficient baseboard gas heating and individual window A/C units for custom temperature control. Unbeatable Location: NYC Commuter's Dream: Commuting to New York City is effortless with quick access to nearby public transit options. Parks & Schools: Steps away from local parks, recreational areas, and local schools. Shopping & Daily Essentials: Close to popular shopping centers, neighborhood retail, and all major wholesale superstores (HUGE STORE and local supply hubs) for easy stock-ups. Buyer possibly can install central AC as existing ductwork is there. Seller is holding a NJ RE license.
Property Features
Property Type: Residential - Single Family
Basement: Yes
Basement: Finished, Full, Walkout
Cooling: Window A/C(s)
Fuel Type: Gas-Natural
Heating: Baseboard - Hotwater
Home Style: Multi Floor Unit
Lot Size: 0.06 Acres
Roof Type: Asphalt Shingle, Flat
Taxes: $9,904
Feature Descriptions
Appliances: Microwave Oven, Range/Oven-Gas, Refrigerator
Days on Site: 26
Exterior: Aluminum Siding, Vinyl Siding
Flooring: Wood
Lot Dimensions: 0.06 acre(s)
Sewer: Public Sewer
Utilities: Electric, Gas-Natural
Water: Public Water
Listed By / Shown By
Listed By
Agency Name: APNA GHAR REALTY
Agency Contact: 201-656-0333
Shown By
Agency Title: RealtyMark
Agency Phone: 888-260-0040

Estimate Your Payment
Estimated Payment
$ 2,761.09 per month $1,711.46 Principal & Interest $825.33 Property Tax $224.29 Homeowner's InsuranceChange Payment Information


509 81st St | MLS# 4054388
This single family home located at 509 81st St, North Bergen, NJ 07047 is currently listed for sale with an asking price of $769,000. This property has 4 bedrooms and 3 full baths. Search North Bergen real estate on www.realtymark.net today.