
BEDS4
BATHS3 full
SQUARE FEET2,586
MLS#G5118845
STATUSActive
PROPERTY TYPEResidential - Single Family
SUBDIVISIONHARBOR HILLS
Property Description
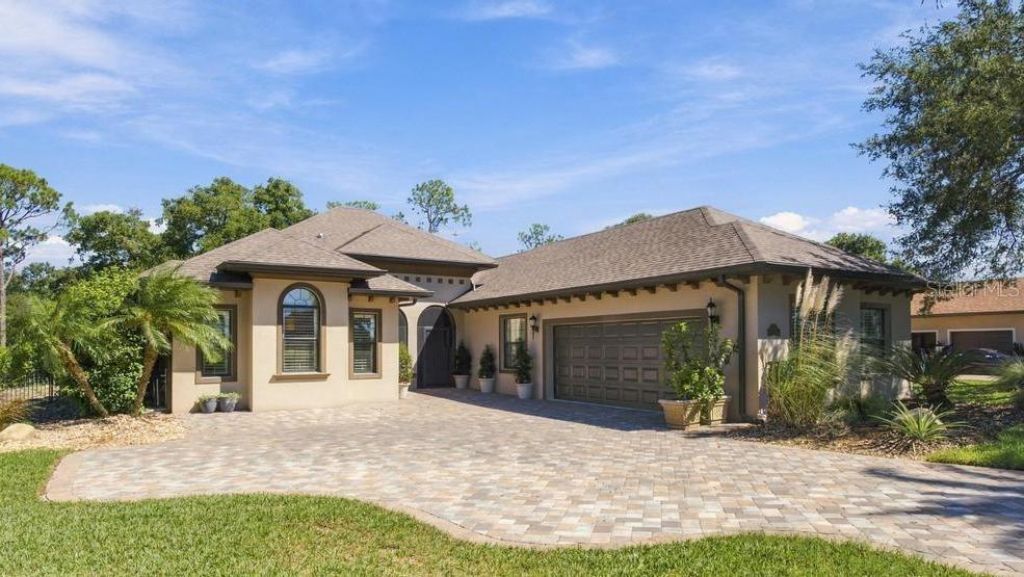
GOLF FRONTAGE! AMAZING 4-BEDROOM POOL HOME! Seller upgraded $173,000 during ownership thinking this was their forever home taking a builder grade to an Executive Home!! Experience the best of Florida living in this beautiful home located in a desirable, all-age, 24/7 guard-gated golf community! From the moment you arrive, you'll love the brick-paver driveway leading to an oversized 2-car garage with designated golf cart parking plus additional outdoor parking space! Step inside the welcoming foyer to discover a spectacular open-concept great room and a CHEF'S DREAM KITCHEN featuring a 5-burner gas cooktop, TWO full-size wall ovens, 4-door refrigerator, dishwasher, TWO pantries, TWO pop up electric outlets, and an oversized island with built-in sink and breakfast bar seating-perfect for entertaining! THREE PRIVATE EN SUITES offer exceptional comfort and privacy for family and guests, plus a fourth bedroom with walk-in closet! YOUR OWN BACKYARD PARADISE AWAITS! Relax or entertain year-round on the expanded lanai featuring a cozy gas fireplace and sparkling 10,000 Gallon, kidney shaped with waterfall & pool jets heated salt water pool overlooking the golf course! Even your furry friends have a special place with a partially aluminum-fenced dog run or garden area! Golf course frontage views, spacious living, and resort-style relaxation-all in one amazing home! Don't miss this opportunity to live the Florida lifestyle you've been dreaming of! You're club membership gives you access to a club house, heated community pool, fitness center, tennis, pickleball, dinning, community actives, and optional golf and marina amenities. Shopping, restaurants, medical services and The Villages are all just minuets away! CALL TODAY FOR YOUR PRIVATE SHOWING!
Property Features
Property Type: Residential - Single Family
Cooling: Central Air
Fenced: Yes
Heating: Central, Electric
Lot Size: 0.34 Acres
Roof Type: Shingle
Stories: 1.0
Taxes: $8,454
Year Built: 2018
Amenities
Ceiling Fans(s)
Eat-in Kitchen
High Ceilings
Kitchen/Family Room Combo
Living Room/Dining Room Combo
Open Floorplan
Pest Guard System
Solid Wood Cabinets
Split Bedroom
Tray Ceiling(s)
Walk-In Closet(s)
Window Treatments
Rain Gutters
Sidewalk
Feature Descriptions
Additional Rooms: Great Room, Inside Utility
Appliances: Built-In Oven, Convection Oven, Dishwasher, Disposal, Dryer, Electric Water Heater, Exhaust Fan, Gas Cooktop, Washer, Water Filtration System, Water Softener
Association Amenities: Gated, Security
Body of Water: LAKE GRIFFIN
Community Features: Clubhouse, Community Mailbox, Deed Restrictions, Fitness Center, Gated Community - Guard, Golf, Playground, Pool, Racquetball, Restaurant, Sidewalks, Tennis Court(s)
Days on Site: 1
Directions: Take 4-41 to Lake Griffin Road, make a right on Grove Heights, a right onto Greens Dr, home is on the right.
Exterior: Block, Stucco
Fencing: Fenced, Other
Fireplace: Gas, Outside
Fireplace Y/N: Yes
Flood Zone Code: X
Flooring: Tile
Foundation: Slab
Garage Dimensions: 32x21
HOA Fee: 182/ Monthly
HOA Y/N: Yes
Home Warranty Y/N: No
Lot: In County, Landscaped, Level, On Golf Course, Sidewalk, Paved, Private
Lot Dimensions: 0.34
Number of Septics: 1
Other Equipment: Irrigation Equipment
Ownership: Fee Simple
Patio/Porch: Enclosed, Front Porch, Rear Porch, Screened
Pets Allowed: Cats OK, Dogs OK, Yes
Pool: In Ground, Gunite, Heated, Pool Sweep, Salt Water, Screen Enclosure, Self Cleaning
Property Attached Y/N: Yes
Property Sub-Type: Single Family Residence
Security: Gated Community, Smoke Detector(s)
Sewer: Septic Tank
Showing Instructions: Appointment Only, Call Before Showing, ShowingTime
Special Sale Provisions: None
Special View Info: Water
Swimming Pool: Yes
Utilities: BB/HS Internet Available, Cable Connected, Electricity Connected, Propane
Vegetation: Fruit Trees, Mature Landscaping, Trees/Landscaped
Water: Private, Public
Water Access: Lake
Water Access Y/N: Yes
Waterfront Features: Boat Ramp - Private, Fishing Pier, Seawall - Other
Windows: Double Pane Windows, Insulated Windows, Thermal Windows, Window Treatments
Zoning: RES
Room Sizes
Great Room: 21.9x17
Kitchen: 19x16
Dining Room: 13.8x11.11
Primary Bedroom: 18x16.5
Primary Bathroom: 15.9x13.7
Bedroom 2: 12.4x12
Bathroom 2: 12x5.7
Bedroom 3: 11.7x11.4
Bathroom 3: 11x5.3
Bedroom 4: 12x11.3
Laundry: 9.8x5.1
Balcony/Porch/Lanai: 32x20
Listed By / Shown By
Listed By
Agency Name: MORRIS REALTY AND INVESTMENTS
Agency Contact: 352-435-4663
Shown By
Agency Title: RealtyMark
Agency Phone: 888-260-0040

Estimate Your Payment
Estimated Payment
$ 2,325.60 per month $1,433.26 Principal & Interest $704.50 Property Tax $187.83 Homeowner's InsuranceChange Payment Information




5084 Greens Drive | MLS# G5118845
This single family home located at 5084 Greens Drive , Lady Lake, FL 32159 is currently listed for sale with an asking price of $644,000. This property was built in 2018 and has 4 bedrooms and 3 full baths with 2586 sq. ft. Greens Drive is located in the HARBOR HILLS subdivision. Search HARBOR HILLS real estate on www.realtymark.net today.