
BEDS3
BATHS3 full
SQUARE FEET3,511
MLS#B26063341
STATUSActive
PROPERTY TYPEResidential - Single Family
SUBDIVISIONCRESSWIND PALM BEACH
Property Description
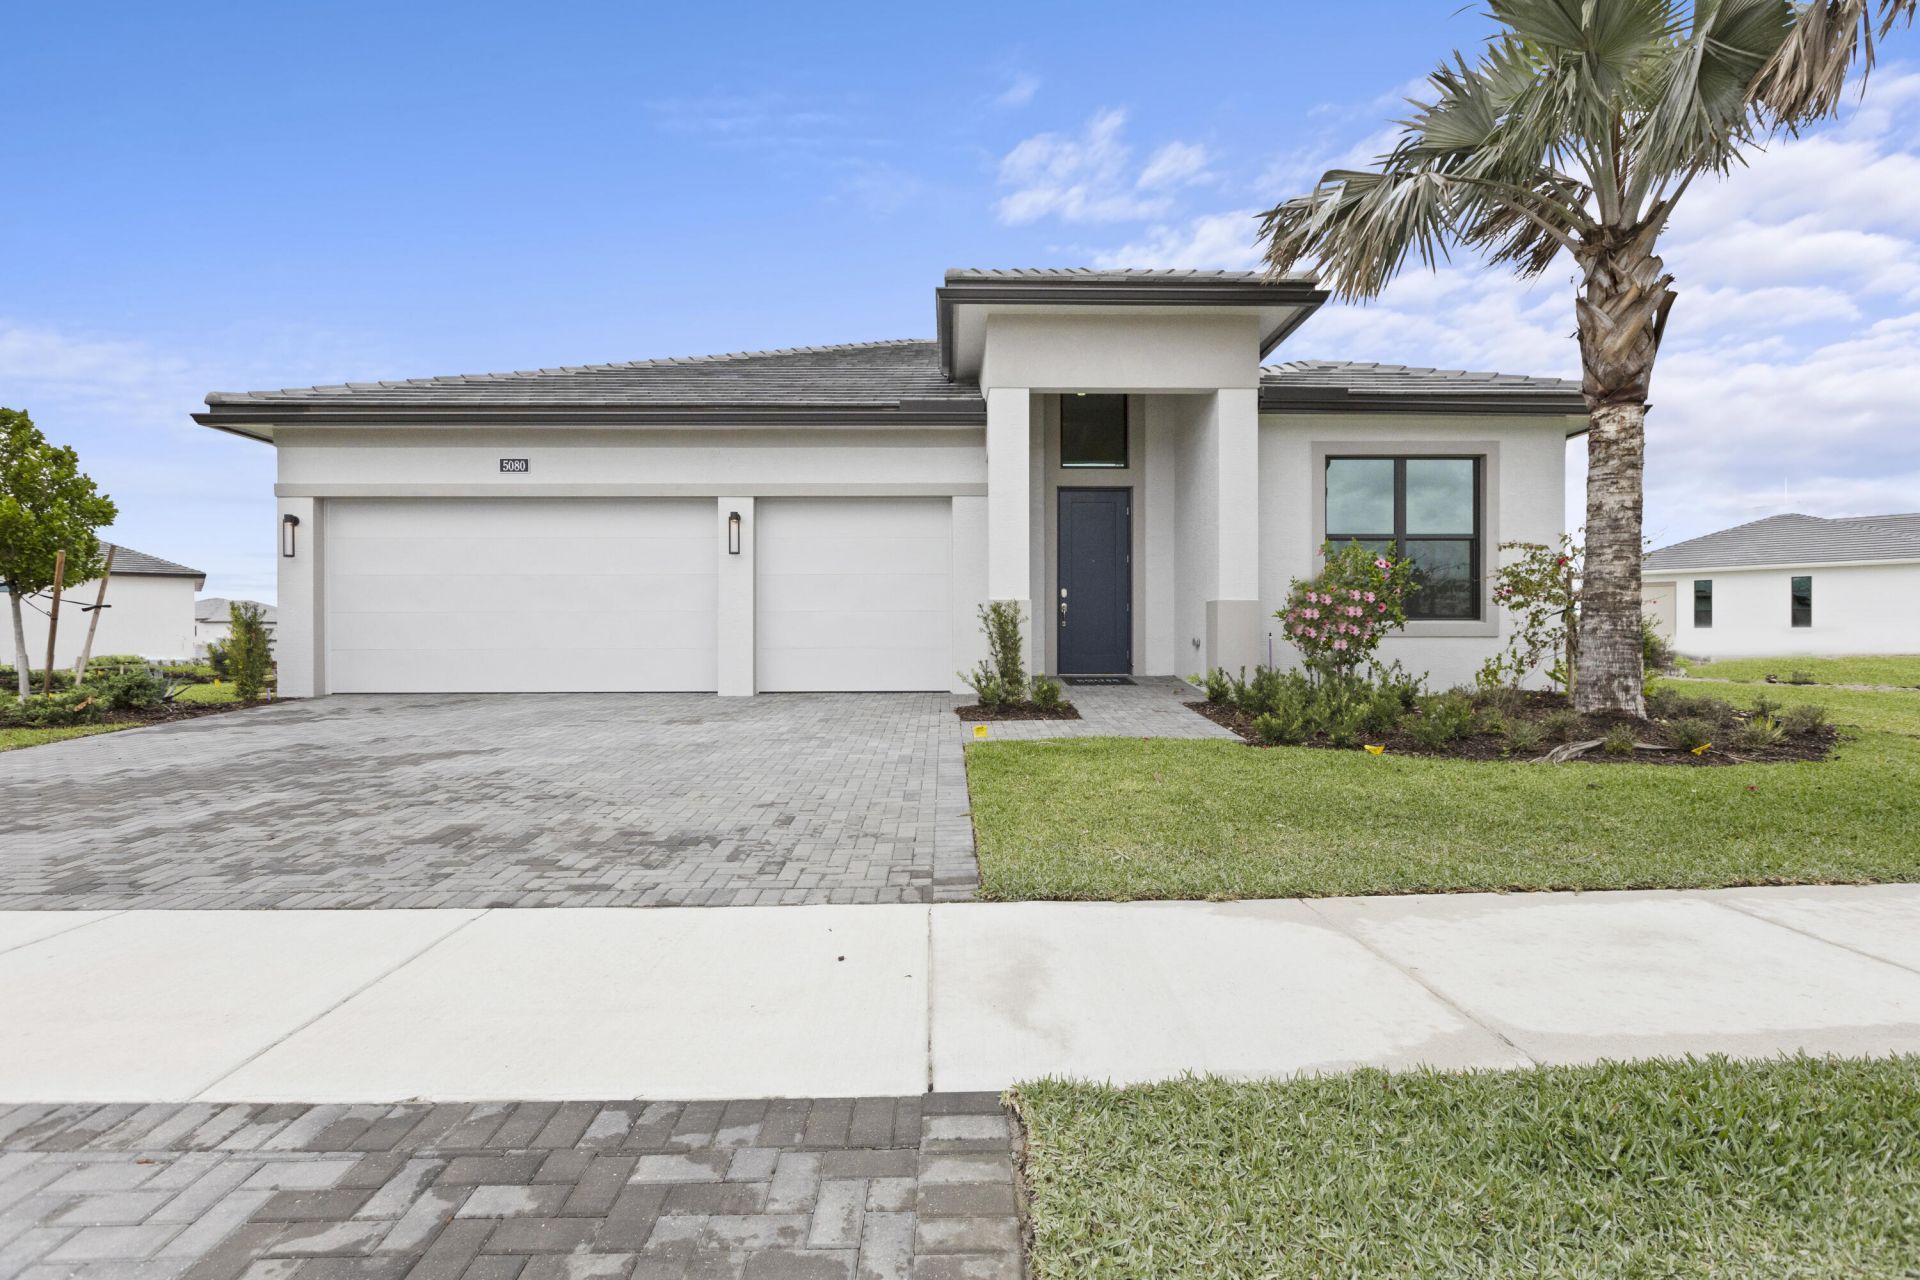
Move-in ready Paige offers something for everyone with wide-open gathering spaces, and a spacious 3-Car Garage. Each of the home's 3-Bedrooms is strategically located to provide comfort. The Kitchen comfortably ties everything together with the Dining and Great Room. The walk-in pantry provides plenty of Kitchen storage, while the Breakfast Bar offers a built-in casual dining space. With a spacious Owner's Suite that includes a tray ceiling, dual-sink vanity, and sizable Walk-In Closet. Located in the gated 55+ community of Cresswind Palm Beach, this home offers primarily single-story living with a private second-floor retreat featuring a loft, bedroom, and full bath-perfect for guests or hobbies.
Property Features
Property Type: Residential - Single Family
Cooling: Central Air
Garage: 3 car attached
Heating: Central
Lot Size: 0.24 Acres
Roof Type: Concrete
Stories: 1.0
Taxes: $4,286
Year Built: 2026
Amenities
Entrance Foyer
Pantry
Walk-In Closet(s)
Feature Descriptions
Appliances: Gas Water Heater, Cooktop, Dryer, Disposal, Dishwasher, Microwave, Refrigerator, Water Heater, Washer, Gas Cooktop
Association Amenities: Clubhouse, Fitness Center, Pool, Spa/Hot Tub, Bocce Ball, Pickleball Court(s), Sidewalks
Association Fee Includes: Maintenance Grounds
Days on Site: 22
Exterior: CBS
Flooring: Carpet, Laminate, Tile
Furnished: Unfurnished
Guest House Y/N: No
HOA Fee: $366/ Monthly
Hot Tub: Yes
Laundry: Inside, Laundry Room
Parcel#: 77414306050006710
Parking: Driveway, Garage Door Opener, Garage, Attached Garage, Attached
Parking Notes: Driveway, Garage Door Opener, Garage, Attached Garage
Patio/Porch: Patio - Covered, Patio
Pets Allowed: Yes, No Restrictions
Restrictions: Other Restrictions, Lease Restrictions
Sewer: Public Sewer
Special View Info: Water
Sprinkler: Auto Sprinkler
SQFT Living: 2490
Structure Type: House
Total Rooms: 9
Utilities: Cable Available, Electricity Available, Water Available
Utilities: Cable Available, Electricity Available, Water Available
Water: Public
Windows: Other
Room Sizes
Great Room: 18 X 23 Level First
Kitchen: 11 X 16 Level First
Primary Bedroom: 16 X 15 Level First
Bedroom 2: 14 X 13 Level First
Bedroom 3: 12.16 X 12.33 Level First
Utility Room: 6.5 X 8.83 Level First
Other: 10.66 X 34 Level First
Local Schools
High School: Seminole Ridge
Middle School: Osceola Creek
Elementary School: Golden Grove
Listed By / Shown By
Listed By
Agency Name: Maltbie Realty Group
Agency Phone: 813-819-5255
Shown By
Agency Title: RealtyMark
Agency Phone: 888-260-0040

Estimate Your Payment
Estimated Payment
$ 2,698.17 per month $2,069.75 Principal & Interest $357.17 Property Tax $271.25 Homeowner's InsuranceChange Payment Information


5080 Rivo Alto Circle | MLS# B26063341
This single family home located at 5080 Rivo Alto Circle, Westlake, FL 33470 is currently listed for sale with an asking price of $929,990. This property was built in 2026 and has 3 bedrooms and 3 full baths with 3511 sq. ft. Rivo Alto Circle is located in the CRESSWIND PALM BEACH subdivision. Search CRESSWIND PALM BEACH real estate on www.realtymark.net today.