
BEDS3
BATHS2 full 1 partial
SQUARE FEET1,502
MLS#O6409182
STATUSActive
PROPERTY TYPEResidential - Townhouse
SUBDIVISIONCLAYTON CROSSING TWNHMS
Property Description
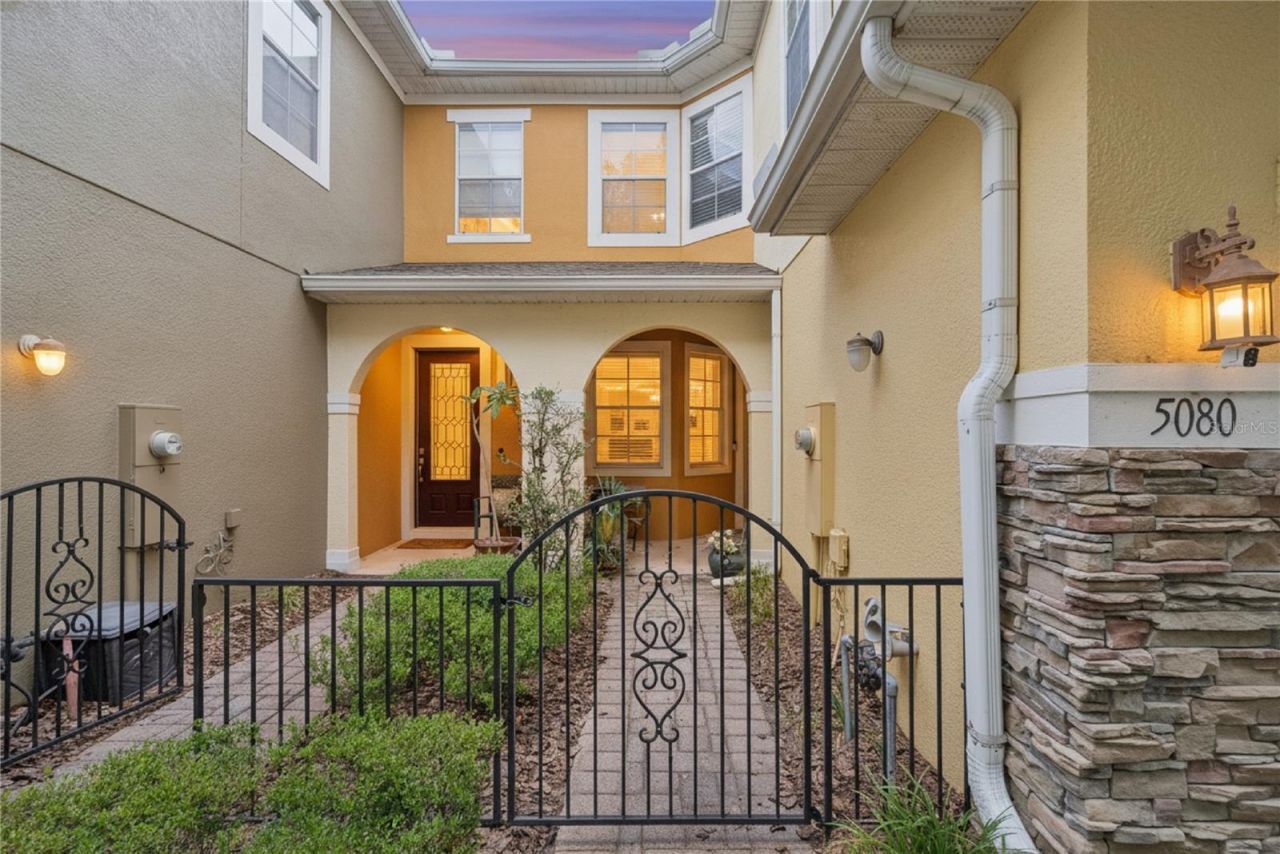
BEAUTIFULLY APPOINTED 3-BEDROOM TOWNHOME IN A QUIET GATED COMMUNITY. Welcome home to this thoughtfully designed two-story townhome located in the desirable, gated community of Clayton Crossing Townhomes. Ideally situated just minutes from the 417, this home offers convenient access to destinations east and west while maintaining a serene neighborhood setting. Driving through the community under a canopy of mature oak trees, you arrive at 5080 Cypress Branch and are welcomed through a private, gated courtyard and recessed entry, creating an inviting and secure first impression. Step inside to the main level which features a bright, open-concept layout where the kitchen, living and dining areas seamlessly connect - perfect for everyday living and entertaining. The spacious kitchen is a standout, featuring granite countertops, 42-inch upper cabinets, a closet pantry, and an L-shaped, raised breakfast bar ideal for casual dining or gathering with guests. A convenient powder room is also located on the first floor, along with a versatile bonus space that can serve as a home office, computer station, or cozy breakfast nook. Upstairs, the split-bedroom floor plan provides privacy and comfort. The generous primary suite offers a large walk-in closet and a well-appointed en suite bath with dual sinks, a soaking tub, separate walk-in shower, and private water closet. Two additional bedrooms and a full bath complete the second level. The laundry closet with full-size washer and dryer is conveniently located upstairs, making daily living even more functional. There is also an under-stairs storage closet in the garage for those things you don't want to store inside. Clayton Crossing offers the perfect combination of comfort, style, and low-maintenance living, including a sparkling community pool and a tot lot for the little ones. Groceries, pharmacies, and eateries are within minutes. Note: Enjoy peace of mind knowing that the roof is only one month old, and the upgraded Carrier HVAC system is only six months old. Come see this one before it is gone!
Property Features
Property Type: Residential - Townhouse
Cooling: Central Air
Garage: 1 car attached
Heating: Central, Electric
Home Style: Florida
Lot Size: 0.04 Acres
Roof Type: Shingle
Stories: 2.0
Taxes: $4,125
Year Built: 2007
Amenities
Ceiling Fans(s)
Crown Molding
High Ceilings
Kitchen/Family Room Combo
L Dining
Open Floorplan
PrimaryBedroom Upstairs
Split Bedroom
Stone Counters
Thermostat
Walk-In Closet(s)
Window Treatments
Courtyard
Rain Gutters
Sidewalk
Sliding Doors
Feature Descriptions
Additional Rooms: Inside Utility
Appliances: Dishwasher, Disposal, Dryer, Electric Water Heater, Microwave, Range, Refrigerator, Washer
Community Features: Community Mailbox, Deed Restrictions, Gated Community - No Guard, Playground, Pool, Street Lights
Directions: From the 417, exit at Aloma and head west on Aloma; turn right at traffic signal on Clayton Crossing Way, through gate and then immediate right on Cypress Branch. Unit will be on left.
Exterior: Block, Stucco
Flood Zone Code: X
Flooring: Carpet, Ceramic Tile, Laminate
Foundation: Slab
HOA Fee: 810/ Quarterly
HOA Y/N: Yes
Home Warranty Y/N: No
Listing Terms: Cash, Conventional, FHA, VA Loan
Lot: Level, Near Public Transit, Sidewalk, Paved
Lot Dimensions: 0.04
Other Equipment: Irrigation Equipment
Ownership: Fee Simple
Parking: Curb Parking, Driveway, Garage Door Opener, Ground Level, On Street
Parking Notes: Curb Parking, Driveway, Garage Door Opener, Ground Le
Patio/Porch: Patio
Pets Allowed: Cats OK, Dogs OK
Pets Restrictions: Verify pet restrictions with HOA.
Property Attached Y/N: Yes
Property Sub-Type: Townhouse
Security: Gated Community, Smoke Detector(s)
Sewer: Public Sewer
Showing Instructions: ShowingTime
Special Sale Provisions: None
Utilities: BB/HS Internet Available, Cable Connected, Electricity Connected, Public, Sewer Connected, Underground Utilities, Water Connected
Vegetation: Mature Landscaping, Trees/Landscaped
Water: Public
Water Access Y/N: No
Windows: Blinds
Zoning: PUD
Room Sizes
Living Room: 19x10
Dining Room: 10x9
Kitchen: 10x10
Primary Bedroom: 12x12
Bedroom 2: 10x9
Bedroom 3: 11x10
Listed By / Shown By
Listed By
Agency Name: COLDWELL BANKER REALTY
Agency Contact: 407-696-8000
Shown By
Agency Title: RealtyMark
Agency Phone: 888-260-0400

Estimate Your Payment
Estimated Payment
$ 1,224.78 per month $778.95 Principal & Interest $343.75 Property Tax $102.08 Homeowner's InsuranceChange Payment Information




5080 Cypress Branch Point | MLS# O6409182
This townhouse located at 5080 Cypress Branch Point , Oviedo, FL 32765 is currently listed for sale with an asking price of $350,000. This property was built in 2007 and has 3 bedrooms and 2 full and 1 partial baths with 1502 sq. ft. Cypress Branch Point is located in the CLAYTON CROSSING TWNHMS subdivision. Search CLAYTON CROSSING TWNHMS real estate on www.realtymark.net today.