
BEDS1
BATHS1 full
MLS#4054666
STATUS
PROPERTY TYPEResidential - Condominium
Property Description
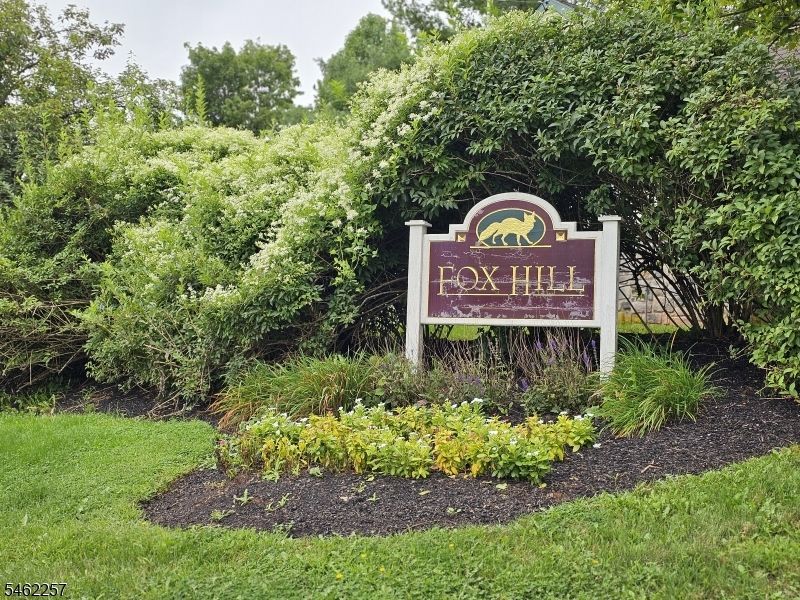
Welcome to Fox Hill! This beautifully updated FIRST-FLOOR 1-bedroom condo in Holland Township is truly a gem! The ceramic-tile foyer features a convenient coat closet and opens to a bright, open-concept kitchen, dining, and living area. The updated kitchen boasts white cabinetry, granite countertops, a center island with bar seating and pendant lighting, plus stainless-steel gas range, refrigerator, dishwasher, and built-in microwave. The dining area features a charming window seat and slider to the covered patio. The spacious bedroom offers custom Levolor room-darkening blinds and a walk-in closet. The updated split bath has double sinks and access from both the bedroom and hallway. Custom Hunter Douglas blinds enhance the living room, while Lifeproof LVP flooring runs throughout most of the home. Additional features include a new stackable washer/dryer, economical gas heat and hot water (new in May 2026), and a separate locked storage area. HOA dues are $275.75/month and include lawn care, snow removal, and exterior maintenance. Conveniently located near Phillips Farm Market and Dutch Mill Market, with the charming boroughs of Milford and Frenchtown nearby, offering wonderful dining and shopping options. Move-in ready and beautifully maintained this one is a real beauty!
Property Features
Property Type: Residential - Condominium
Cooling: 1 Unit, Ceiling Fan
Fuel Type: Gas-Natural
Heating: 1 Unit, Forced Hot Air
Home Style: One Floor Unit, Ranch
Roof Type: Asphalt Shingle
Taxes: $4,095
Year Built: 1989
Amenities
Blinds
Carbon Monoxide Detector
Fire Alarm Sys
Fire Extinguisher
Smoke Detector
Patio
Storage Shed
Feature Descriptions
Appliances: Carbon Monoxide Detector, Dishwasher, Dryer, Microwave Oven, Range/Oven-Gas, Refrigerator, Self Cleaning Oven, Washer
Days on Site: 25
Driveway: Additional Parking, Assigned, Blacktop, Parking Lot-Shared
Exterior: Vinyl Siding
Flooring: Laminate, See Remarks, Tile, Vinyl-Linoleum
Outbuilding(s): Yes
Sewer: Public Sewer
Utilities: All Underground
Water: Association, Public Water
Room Sizes
Primary: 17x13
Dining Room: 11x10
Kitchen: 11x10
Living Room: 17x13
Bathroom: 9x6
Local Schools
High School: DEL.VALLEY
Middle School: DEL.VALLEY
Elementary School: HOLLAND
Listed By / Shown By
Listed By
Agency Name: BH & G REAL ESTATE MURPHY & CO.
Agency Contact: 732-741-3030
Shown By
Agency Title: RealtyMark
Agency Phone: 888-260-0040

Estimate Your Payment
Estimated Payment
$ 1,058.41 per month $634.06 Principal & Interest $341.25 Property Tax $83.10 Homeowner's InsuranceChange Payment Information


508 Swift Dr | MLS# 4054666
This condo located at 508 Swift Dr, Holland, NJ 08848 is currently listed for sale with an asking price of $284,900. This property was built in 1989 and has 1 bedrooms and 1 full baths. Search Holland real estate on www.realtymark.net today.