
BEDS2
BATHS1 full 1 partial
SQUARE FEET1,040
MLS#PAMC2180668
STATUSACTIVE
PROPERTY TYPEResidential - Townhouse
SUBDIVISIONTHE PINES
SCHOOLNORTH PENN
Property Description
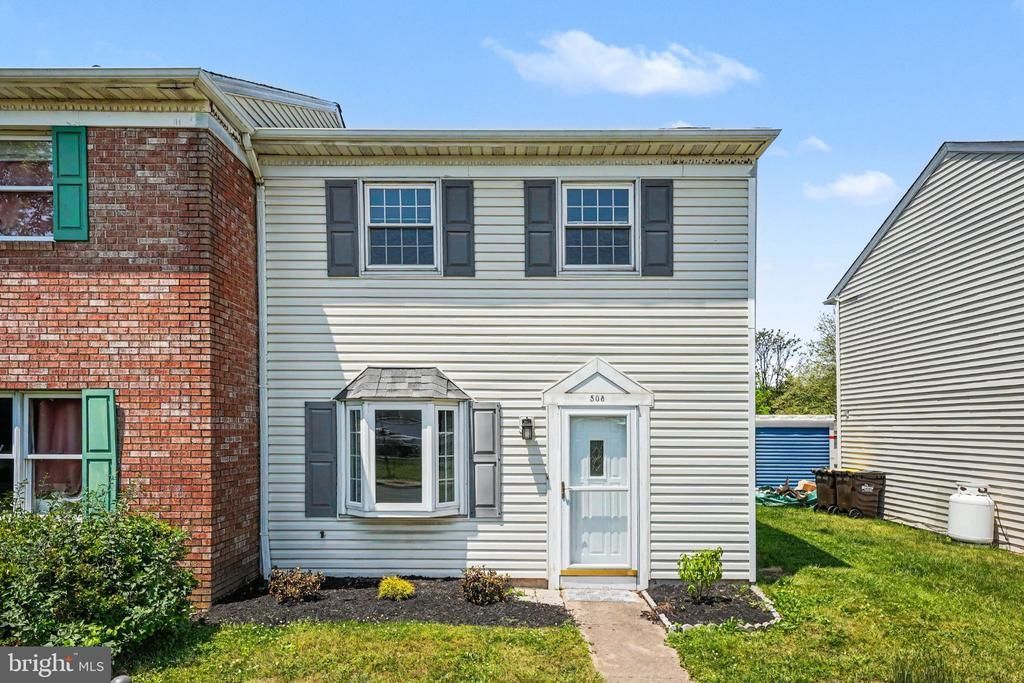
Welcome to 508 N Valley Forge Road, a well‑maintained 2‑bedroom, 1.5‑bath end‑unit townhome located in desirable Lansdale Borough. This move‑in‑ready property offers the rare benefit of no HOA, along with fresh interior paint and updated carpet throughout. The main level opens to a large deck, perfect for outdoor dining and entertaining. Additional highlights include two dedicated parking spaces, a spacious yard, and service through the locally managed Lansdale Borough Electric Department. With walkable access to borough shops, parks, dining, and transit, this home delivers exceptional convenience and value.
Property Features
Property Type: Residential - Townhouse
Cooling: Central A/C
Fuel Type: Electric
Heating: Forced Air
Lot Size: 0.19 Acres
Roof Type: Pitched, Shingle
Stories: 2.0
Taxes: $3,677
Year Built: 1986
Feature Descriptions
Additional Structures: Above Grade, Below Grade
Appliances: Built-In Microwave, Dishwasher, Disposal
Days on Site: 56
Exterior: Vinyl Siding
Exterior: Sidewalks
Flooring: Wall to Wall Carpeting
Interior: Kitchen - Eat-In
Lot Dimensions: 0.19 Acre(S)
Municipality: LANSDALE BORO
Parking Notes: 2 Total Parking Spaces
Sewer: Public Sewer
SQFT Above Finished: 1040
SQFT Total Finished: 1040
Structure Type: End of Row/Townhouse
Total Garage/Parking Spaces: 2
Water: Public
Windows: Bay/Bow
Local Schools
High School: NORTH PENN SENIOR
School District: NORTH PENN
Listed By / Shown By
Listed By
Agency Name: Coldwell Banker Hearthside-Allentown
Agency Phone: 6104655600
Shown By
Agency Title: RealtyMark
Agency Phone: 888-260-0040

Estimate Your Payment
Estimated Payment
$ 1,086.51 per month $689.70 Principal & Interest $306.42 Property Tax $90.39 Homeowner's InsuranceChange Payment Information


508 N Valley Forge Road | MLS# PAMC2180668
This townhouse located at 508 N Valley Forge Road, Lansdale, PA 19446 is currently listed for sale with an asking price of $309,900. This property was built in 1986 and has 2 bedrooms and 1 full and 1 partial baths with 1040 sq. ft. N Valley Forge Road is located in the THE PINES subdivision within the NORTH PENN school district. Search THE PINES real estate on www.realtymark.net today.