
BEDS1
BATHS1 full
SQUARE FEET3,565
MLS#PADE2118154
STATUSACTIVE
PROPERTY TYPERental - Single Family
SUBDIVISIONRIDLEY PARK
SCHOOLRIDLEY
Property Description
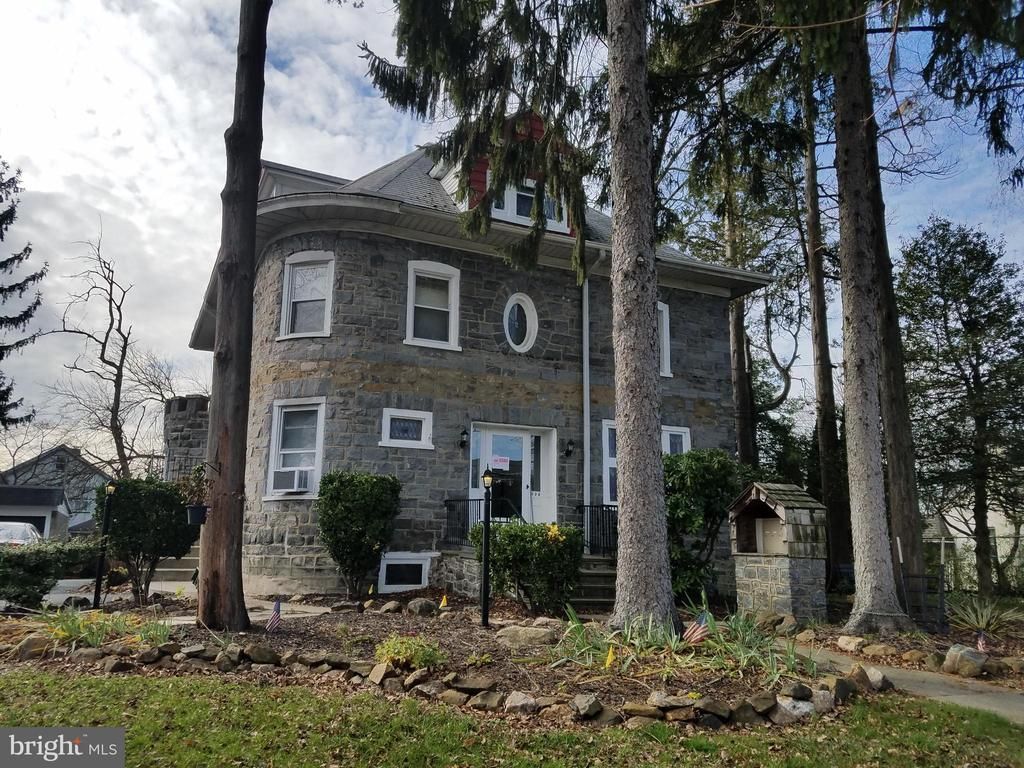
One bedroom apartment with modern kitchen with new gas range, living room, utility room, modern bath and an additional room that can be used for an office, dressing room etc. Approximately 750 Sq. ft. Completely remodeled and upgraded in all areas; bathroom, kitchen, paint, flooring, appliances and electric service. Convenient off street driveway parking. Tenant pays for Electric, Gas heat and hot water service with tenant-controlled thermostat in the apartment. On site coin operated laundry in basement along with basement storage area. This apartment is one of three in this stone mansion and located on the upper floor.
Property Features
Property Type: Rental - Single Family
Basement: Full
Basement: Yes
Cooling: Central A/C
Fuel Type: Oil
Heating: Hot Water
Home Style: Mediterranean, Normandy
Lot Size: 0.26 Acres
Stories: 2.5
Year Built: 1900
Feature Descriptions
Additional Structures: Above Grade, Below Grade
Appliances: Refrigerator, Range Hood, Oven/Range - Gas
Days on Site: 15
Exterior: Stone
Flooring: Carpet, Laminated, Vinyl
Interior: Bathroom - Tub Shower, Floor Plan - Traditional
Lot Dimensions: 0.26 Acre(S)
Municipality: RIDLEY PARK BORO
Number of Rooms: 5
Parking Features: Driveway, Off Street, Asphalt Driveway
Rent Includes: Grounds Maintenance, HVAC Maint, Lawn Service, Parking, Pest Control, Sewer, Snow Removal, Trash Removal, Water
Sewer: Public Sewer
SQFT Above Finished: 3565
SQFT Total Finished: 3565
Structure Type: Detached
Water: Public
Local Schools
High School: RIDLEY
Middle School: RIDLEY
School District: RIDLEY
Listed By / Shown By
Listed By
Agency Name: Coldwell Banker Realty
Agency Phone: 6108289558
Shown By
Agency Title: RealtyMark
Agency Phone: 888-260-0040


508 N Swarthmore Avenue | MLS# PADE2118154
This property located at 508 N Swarthmore Avenue, Ridley Park, PA 19078 is currently listed for rent with an asking price of $1,250 / Monthly. N Swarthmore Avenue is located within the RIDLEY school district. Search Ridley Park real estate on www.realtymark.net today.