
BEDS2
BATHS2 full
SQUARE FEET1,434
MLS#B26053838
STATUSActive
PROPERTY TYPERental - Single Family
SUBDIVISIONCRESSWIND PALM BEACH
Property Description
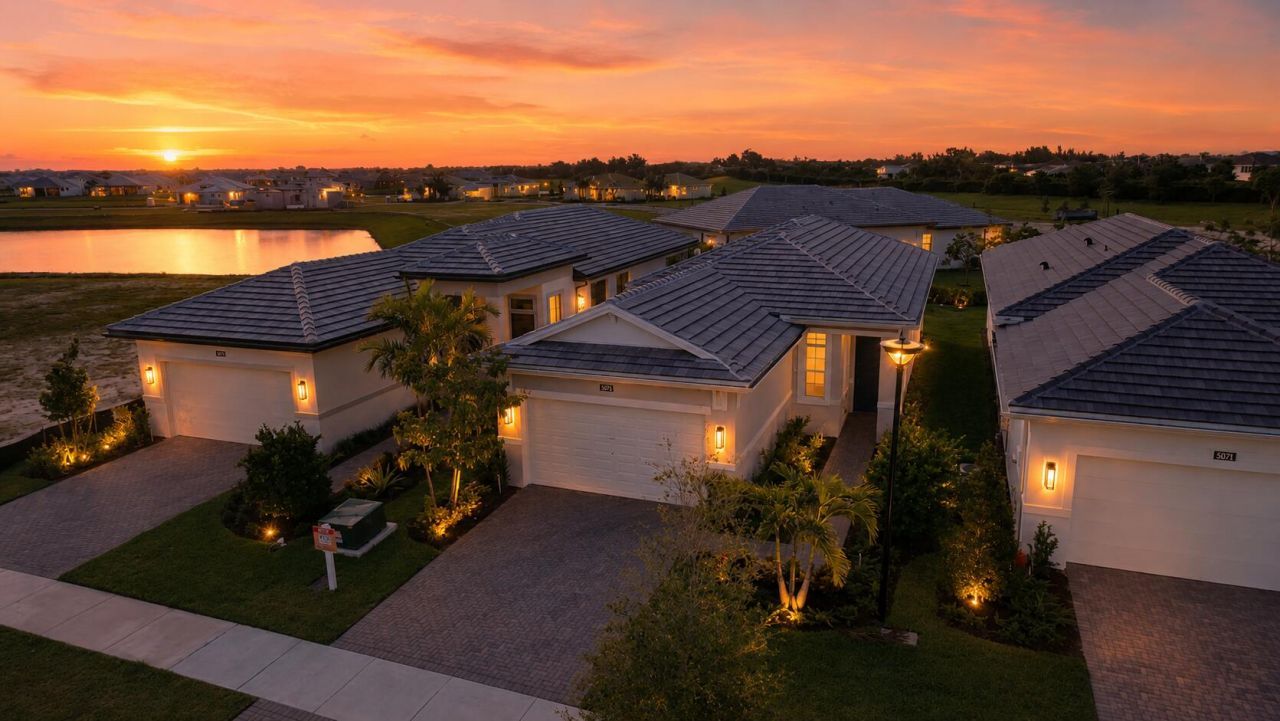
Enjoy the best of resort-style living in this beautifully newly built Allison model located in the highly desirable Cresswind Palm Beach active adult community. This inviting residence features an open-concept floor plan with stylish finishes, upgraded flooring and premium countertops that create a bright and modern living space. The spacious kitchen flows seamlessly into the dining and great room, making it perfect foe everyday living and entertaining. The private owner's suite offers a relaxing retreat while the additional bedroom provides comfortable accommodations for guests. Enjoy sunrises on your covered lanai in the mornings and beautiful sunset bike rides in the afternoon. As a resident of Cresswind Palm Beach you'll enjoy exceptional amenities, including a resort-style pool and spa, state-of-the-art fitness center, pickleball and tennis courts, clubhouse, walking/biking trails and a full calendar of activities in this premier 55+ community. Also, enjoy access to the adventure park and pool at Westlake. Ideally located near shopping, dining, golf courses, medical facilities, beaches and major highways this home offers the perfect blend of luxury, convenience and an active Florida lifestyle. Complete lawn care, Internet and trash pickup included in the rent. Now available for rent-schedule your private showing and experience everything Cresswind Palm Beach has to offer!
Property Features
Property Type: Rental - Single Family
Cooling: Central Air, ENERGY STAR Qualified Equipment
Fenced: Yes
Garage: 2 car attached
Heating: Central
Lot Size: 0.12 Acres
Roof Type: Concrete, Tile
Stories: 1.0
Year Built: 2026
Amenities
Entrance Foyer
Kitchen Island
Pantry
Walk-In Closet(s)
Lighting
Feature Descriptions
Appliances: Gas Water Heater, Tankless Water Heater, Gas Cooktop, Cooktop, Dryer, Disposal, Dishwasher, ENERGY STAR Qualified Dishwasher, ENERGY STAR Qualified Freezer, ENERGY STAR Qualified Refrigerator, ENERGY STAR Qualified Washer, ENERGY STAR Qualified Dryer, Gas Range, Ice Maker, Microwave, Oven, Refrigerator, Vented Exhaust Fan, Water Heater, Washer, Freezer
Association Amenities: Park, Picnic Area, Basketball Court, Billiard Room, Cabana, Clubhouse, Dog Park, Fitness Center, Game Room, Hot Water, Jogging Path, Management, Playground, Parking, Pool, Spa/Hot Tub, Trail(s), Manager On Site, Bocce Ball, Community Room, Heated Pool, Hobby Room, Internet Included, Kitchen Facilities, Lobby, Maintained Community, Pickleball Court(s), Sidewalks, Street Lights, Recreation Facilities
Days on Site: 47
Exterior: Stucco, CBS
Flooring: Laminate, Tile
Furnished: Unfurnished
Hot Tub: Yes
Laundry: Inside, Lower Level, Laundry Room
Lot: Interior Lot
Lot: Interior Lot
Parcel#: 77414306050007580
Parking: Attached Garage, Attached, Driveway, Garage Door Opener, Paver Block, Garage
Parking Notes: Attached Garage, Attached, Driveway, Garage Door Open
Patio/Porch: Patio - Covered, Patio
Pets Allowed: No
Rental Term: Annual (1 Year or More)
Restrictions: No Smoking, Other Restrictions, Parking - No Boat, Parking - No RV, Parking - No Trailer, No Exterior Alt
Security: Carbon Monoxide Detector(s), Fire Alarm, Key Card Entry, Smoke Detector(s), Security Fence, Security Syst
Sewer: Public Sewer
Sprinkler: Auto Sprinkler
SQFT Living: 1434
Tenant Pays: Cable TV, Electricity, Gas, Water
Total Rooms: 7
Utilities: Cable Available, Electricity Available, Natural Gas Available, Other, Underground Utilities, Water Availa
Utilities: Cable Available, Electricity Available, Natural Gas Available, Other, Underground Utilities, Water Availa
Waterfront Features: None
Windows: Storm Window(s)
Room Sizes
Great Room: 18.6 X 14.8 Level First
Kitchen: 11.4 X 10 Level First
Primary Bedroom: 14.6 X 13.8 Level First
Bedroom 2: 10.6 X 10.19 Level First
Utility Room: 8 X 8 Level First
Den: 12.6 X 10 Level First
Other: 10 X 15 Level First
Local Schools
High School: Seminole Ridge
Middle School: Osceola Creek
Elementary School: Golden Grove
Listed By / Shown By
Listed By
Agency Name: Rhodes Realty
Agency Phone: 561-851-3861
Shown By
Agency Title: RealtyMark
Agency Phone: 888-260-0040



5078 Lido Key Lane | MLS# B26053838
This property located at 5078 Lido Key Lane, Westlake, FL 33470 is currently listed for rent with an asking price of $3,200 / Annual (1 Year or More). Search Westlake real estate on www.realtymark.net today.