
BEDS3
BATHS1 full
SQUARE FEET1,160
MLS#PAMC2196888
STATUSACTIVE
PROPERTY TYPEResidential - Single Family
SUBDIVISIONNARBERTH
SCHOOLLOWER MERION
Property Description
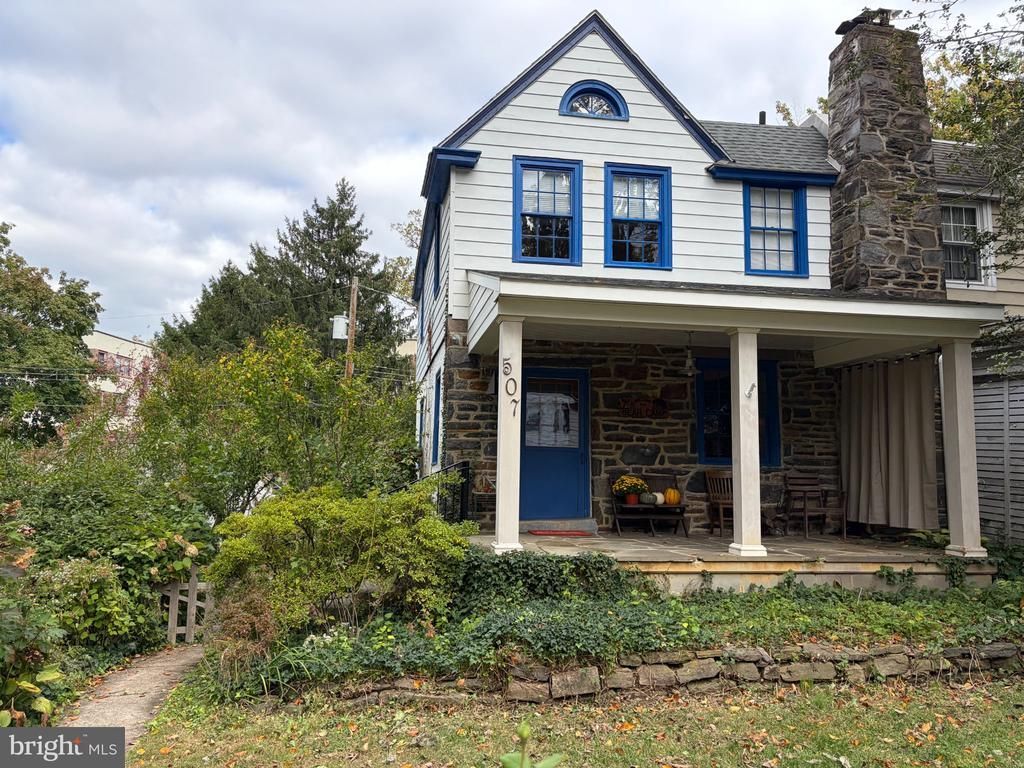
Welcome to 507 Beechwood Lane, an attractive three-bedroom twin that perfectly balances the historic soul of Narberth with the tranquility of a private nature retreat. Tucked away on a picturesque, tree-lined street, this home offers a rare blend of borough convenience and a lush, secret-garden atmosphere. The journey begins at the beautifully rebuilt flagstone porch, an ideal spot to enjoy the neighborhood’s quiet rhythm. Step inside to find a living room anchored by a cozy corner fireplace with a heatilator insert, set against the timeless elegance of parquet floors. The flow continues into the dining room, where a beadboard ceiling adds a touch of architectural character to the warm pine flooring. The galley kitchen features gas cooking, a butcher block countertop, and terra cotta flooring. Just beyond, a bright mudroom serves as a transition to the outdoors, offering peaceful views of the greenery. Upstairs, the charm continues with original yellow pine flooring. The primary bedroom features three windows, a ceiling fan and ample closet space. Two additional corner bedrooms are filled with natural light, while the tiled hall bathroom stands out with its unique cedar walls. The generous front, side, and rear yards have been transformed into a vibrant sanctuary filled with mature plantings, rose bushes, climbing hydrangeas on trellises, and three serene ponds. Accented by cedar fencing, this space feels worlds away from the hustle and bustle. For added convenience, a one-car detached garage is accessible via a quiet no-thru street at the rear. Living here means embracing the incomparable Narberth lifestyle. You are less than a half-mile from the heart of the borough, where boutique shopping, local eateries, and community events await. With the train nearby for a seamless commute into Center City Philadelphia and the benefits of the highly regarded Lower Merion School District, this home offers the very best of small town living.
Property Features
Property Type: Residential - Single Family
Basement: Yes
Basement: Full, Unfinished
Cooling: Window Unit(s)
Fireplaces: 1
Fuel Type: Natural Gas
Garage: 1
Heating: Hot Water, Radiator
Home Style: Colonial
Lot Size: 0.10 Acres
Stories: 2.0
Taxes: $7,041
Year Built: 1925
Feature Descriptions
Additional Structures: Above Grade
Appliances: Dryer, Oven/Range - Gas, Refrigerator, Washer, Water Heater
Days on Site: 3
Electric: 100 Amp Service
Exterior: Stone, Stucco
Exterior: Sidewalks
Fencing: Wood
Fireplace: Heatilator
Flooring: Tile/Brick, Wood
Lot: Front Yard, Rear Yard, SideYard(s)
Lot Dimensions: 0.10 Acre(S)
Municipality: NARBERTH BORO
Parking Notes: 1 Total Parking Spaces
Rooms: Living Room, Dining Room, Bedroom 2,Bedroom 3,Kitchen, Bedroom 1
Sewer: Public Sewer
Special View Info: Garden/Lawn
SQFT Above Finished: 1160
SQFT Total Finished: 1160
Structure Type: Twin/Semi-Detached
Total Garage/Parking Spaces: 1
Water: Public
Windows: Double Hung, Wood Frame
Room Sizes
Bedroom 1: 13 x 13 Level - Upper 1
Bedroom 2: 11 x 10 Level - Upper 1
Bedroom 3: 11 x 9 Level - Upper 1
Living Room: 19 x 12 Level - Main
Dining Room: 14 x 12 Level - Main
Kitchen: 11 x 7 Level - Main
Local Schools
High School: L MERION
School District: LOWER MERION
Listed By / Shown By
Listed By
Agency Name: Compass Pennsylvania, LLC
Agency Phone: 6108223356
Shown By
Agency Title: RealtyMark
Agency Phone: 888-260-0040

Estimate Your Payment
Estimated Payment
$ 1,845.37 per month $1,112.78 Principal & Interest $586.75 Property Tax $145.83 Homeowner's InsuranceChange Payment Information


507 Beechwood Lane | MLS# PAMC2196888
This single family home located at 507 Beechwood Lane, Narberth, PA 19072 is currently listed for sale with an asking price of $500,000. This property was built in 1925 and has 3 bedrooms and 1 full baths with 1160 sq. ft. Beechwood Lane is located in the NARBERTH subdivision within the LOWER MERION school district. Search NARBERTH real estate on www.realtymark.net today.