
BEDS4
BATHS2 full
SQUARE FEET1,840
MLS#4029330
STATUS
PROPERTY TYPEResidential - Single Family
Property Description
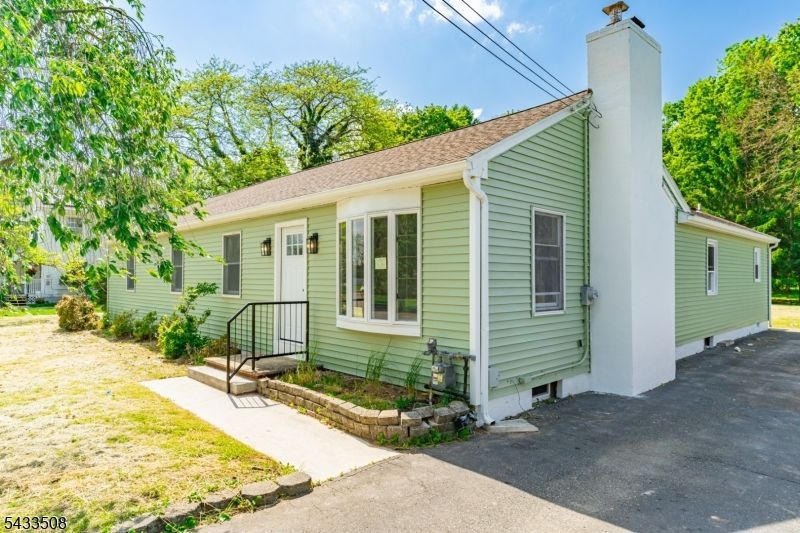
Rare find! Stunning ranch style home centrally located just minutes from downtown, the train station, and local schools. The exterior features charming curb appeal with a bay window, paved driveway, and convenient side access alongside the home, plus a rear deck perfect for relaxing or entertaining outdoors.Step inside to an open concept layout with light flooring, a brick faced fireplace, and a functional flow designed for both everyday living and entertaining. The spacious dining area seamlessly connects the living room and beautifully updated kitchen, creating the perfect gathering space.The brand new kitchen showcases modern two tone cabinetry, Quartz countertops, a massive center island, and premium stainless steel appliances. The home offers 4 generously sized bedrooms, 2 fully renovated bathrooms, and a fully finished basement ideal for additional living space, recreation, or storage.Major mechanicals including the furnace, hot water heater, and condenser are all brand new, making this home truly move in ready. Don't miss the opportunity to make this exceptional home yours today!
Property Features
Property Type: Residential - Single Family
Basement: Finished, Full
Basement: Yes
Cooling: 1 Unit, Central Air
Fuel Type: Gas-Natural
Heating: Forced Hot Air
Home Style: Raised Ranch
Lot Size: 0.34 Acres
Roof Type: Asphalt Shingle
Taxes: $9,916
Year Built: 1940
Amenities
Deck
Feature Descriptions
Appliances: Carbon Monoxide Detector, Dishwasher, Microwave Oven, Range/Oven-Gas, Refrigerator
Days on Site: 3
Driveway: 1 Car Width
Exterior: Vinyl Siding
Fireplace: Living Room
Lot Dimensions: 0.34 acre(s)
Parking Notes: None
Sewer: Public Sewer
Utilities: All Underground
Water: Public Water
Listed By / Shown By
Listed By
Agency Name: KELLER WILLIAMS PARK VIEWS
Agency Contact: 917-794-7679
Shown By
Agency Title: RealtyMark
Agency Phone: 888-260-0400

Estimate Your Payment
Estimated Payment
$ 2,336.67 per month $1,335.34 Principal & Interest $826.33 Property Tax $175.00 Homeowner's InsuranceChange Payment Information


506 Warren St | MLS# 4029330
This single family home located at 506 Warren St, Hackettstown, NJ 07840 is currently listed for sale with an asking price of $600,000. This property was built in 1940 and has 4 bedrooms and 2 full baths with 1840 sq. ft. Search Hackettstown real estate on www.realtymark.net today.