
BEDS3
BATHS2 full
SQUARE FEET1,953
MLS#B26070054
STATUSActive
PROPERTY TYPEResidential - Townhouse
SUBDIVISIONGOLF LODGES AT SOUTHPOINTE A CONDOMINIUM
Property Description
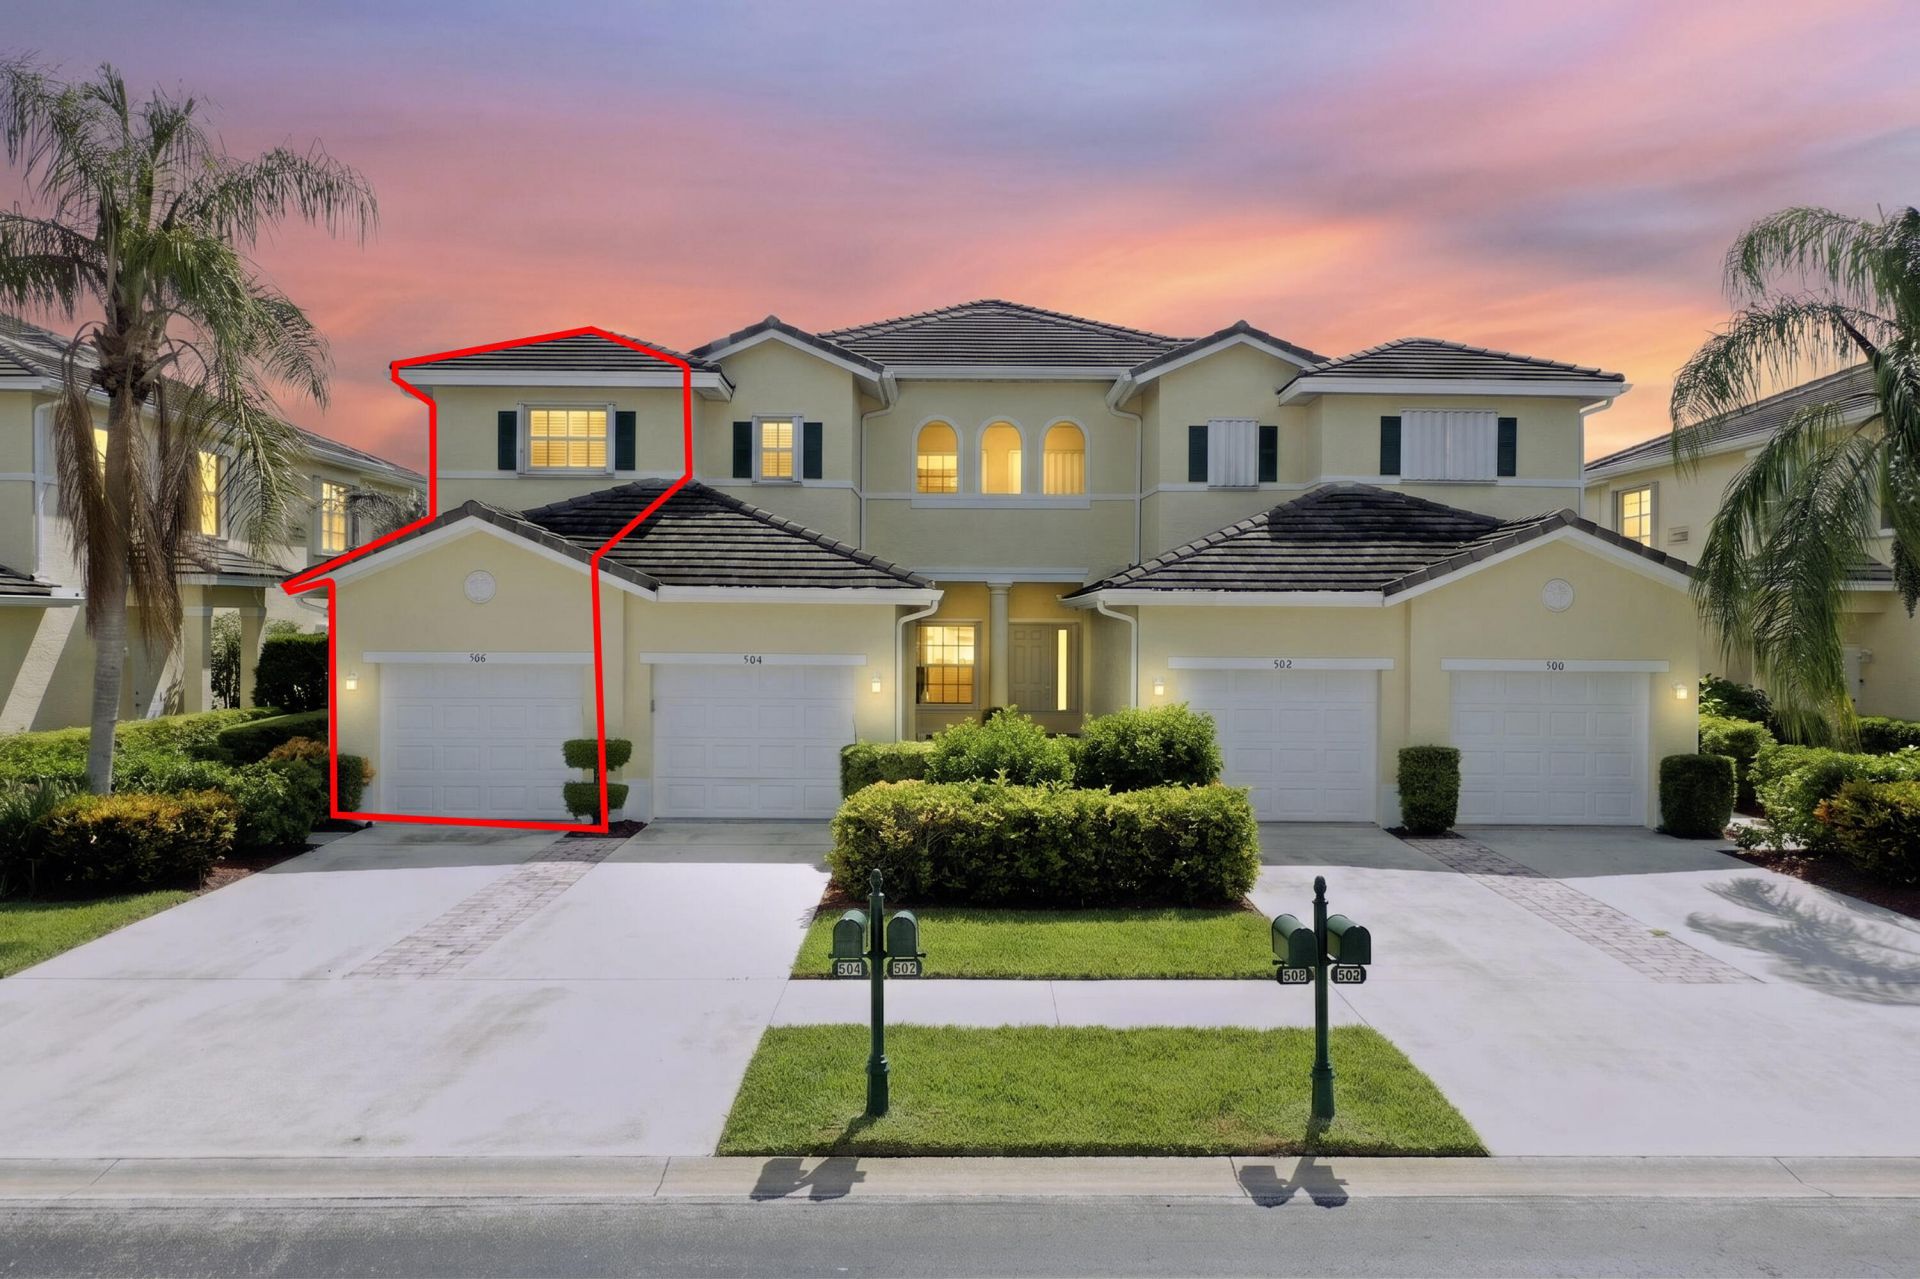
Beautifully Renovated Golf-Course Townhome in the beach community at Golf Lodges of Ocean Village! This desirable 3-bedroom, 2-bathroom with a 1-car garage offers serene golf-course and pond views and is move-in ready. Recent upgrades include: New granite kitchen countertops, new wood kitchen cabinets, All-new stainless-steel kitchen appliances, new washer and dryer, new vinyl plank flooring -new lighting fixture, new smoke alarms and new bathroom vanities Residents enjoy an incredible array of amenities, including a restaurant and tiki bar, multiple pools, golf, tennis, pickleball, bocce ball, an exercise room, clubhouse, and direct access to the beach. Enjoy the best of Florida living with over 3,000 feet of oceanfront, beautifully maintained grounds, and 24-hour gated entry, Come see the new resort style pool!
Property Features
Property Type: Residential - Townhouse
Cooling: Central Air, Ceiling Fan(s), Electric
Garage: 1 car attached
Heating: Central
Home Style: Contemporary
Lot Size: 0.02 Acres
Roof Type: Concrete, Tile
Stories: 2.0
Taxes: $5,093
Year Built: 2003
Amenities
Entrance Foyer
High Ceilings
Pantry
Upstairs Living Area
Storage
Lighting
Balcony
Feature Descriptions
Appliances: Electric Water Heater, Cooktop, Dryer, Disposal, Dishwasher, Electric Range, Ice Maker, Microwave, Oven, Refrigerator, Water Heater, Electric Cooktop, Range
Association: Ocean Village
Association Amenities: Beach Access, Cabana, Clubhouse, Car Wash Area, Fitness Center, Golf Course, Game Room, Park, Picnic Area, Parking, Pool, Sauna, Shuffleboard Court, Spa/Hot Tub, Tennis Court(s), Bar, Bocce Ball, Cafe/Restaurant, Community Room, Heated Pool, Internet Included, Kitchen Facilities, Library, Maintained Community, Pickleball Court(s), Sidewalks, Street Lights, Gated, Security, Recreation Facilities
Association Fee Includes: Cable TV, Insurance, Internet, Maintenance Grounds, Security, Sewer, Trash, Common Areas, Common Real Estate
Balcony: Balcony - Covered, Balcony - Screened
Days on Site: 2
Exterior: Stucco, CBS, Concrete Block - With Stucco
Flooring: Carpet, Ceramic Tile, Tile, Vinyl, Wood
Furnished: Unfurnished
Guest House Y/N: No
HOA Fee: $969/ Quarterly
Hot Tub: Yes
Laundry: Inside, Laundry Room, Upper Level
Lot: Corner Lot, On Golf Course, Sidewalks, Landscaped
Lot: Corner Lot, On Golf Course, Sidewalks, Landscaped
Other Equipment: Irrigation Equipment
Parcel#: 251866600190008
Parking: Driveway, Garage Door Opener, Garage, Attached Garage, Attached
Parking Notes: Driveway, Garage Door Opener, Garage, Attached Garage
Pets Allowed: Yes, Cats OK, Dogs OK
Restrictions: Parking - No RV, Parking - No Trailer
Sauna: Yes
Security: Gated with Guard, Security Guard, Smoke Detector(s), Security Gate
Sewer: Public Sewer
Special View Info: Golf Course, Water, Pond
Sprinkler: Auto Sprinkler
SQFT Living: 1553
Structure Type: Townhouse
Total Rooms: 3
Utilities: Cable Connected, Electricity Connected, Sewer Connected, Water Connected
Utilities: Cable Connected, Electricity Connected, Sewer Connected, Water Connected
Water: Public
Waterfront Features: Ocean Access, Pond
Windows: Blinds
Local Schools
High School: Fort Pierce Westwood Academy
Middle School: Dan Mccarty
Elementary School: Weatherbee
Listed By / Shown By
Listed By
Agency Name: Highlight Realty Corp/LW
Agency Phone: 561-641-6787
Shown By
Agency Title: RealtyMark
Agency Phone: 888-260-0040

Estimate Your Payment
Estimated Payment
$ 1,622.62 per month $1,059.37 Principal & Interest $424.42 Property Tax $138.83 Homeowner's InsuranceChange Payment Information


506 Southstar Drive, Unit 503 | MLS# B26070054
This townhouse located at 506 Southstar Drive, Unit 503, Fort Pierce, FL 34949 is currently listed for sale with an asking price of $476,000. This property was built in 2003 and has 3 bedrooms and 2 full baths with 1953 sq. ft. Southstar Drive, Unit 503 is located in the GOLF LODGES AT SOUTHPOINTE A CONDOMINIUM subdivision. Search GOLF LODGES AT SOUTHPOINTE A CONDOMINIUM real estate on www.realtymark.net today.