
BEDS3
BATHS2 full
SQUARE FEET1,148
MLS#A4707186
STATUSActive
PROPERTY TYPEResidential - Single Family
SUBDIVISIONRIDGEWOOD ESTATES 01ST
Property Description
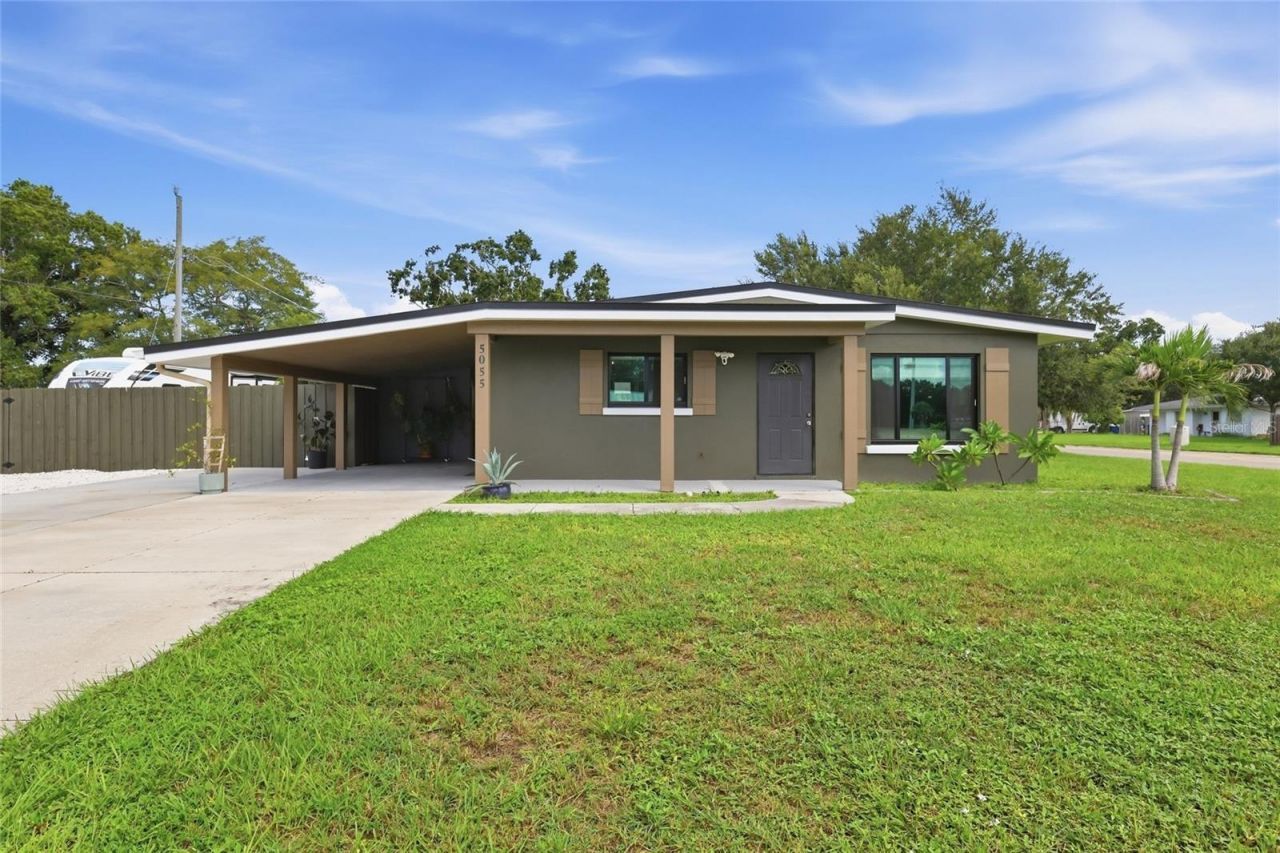
Completely renovated and reimagined three bedroom, two bath home with NO HOA - bring the RV, the camper, the boat, and everything else that usually needs a place to live too. Walking up, updated stucco and fresh exterior paint set the tone before you even step inside, backed by a 2024 ROOF and ALL HURRICANE-IMPACT WINDOWS AND DOORS throughout. Though cozy in size, this home lives large thanks to an open, thoughtful layout, new recessed lighting, and fresh fixtures in every room. The kitchen has been completely renovated with quartz countertops, a center island, updated cabinetry, and a large one-basin sink - a true centerpiece for the home. Both bathrooms have been fully renovated with stylish fixtures and tile, and the primary bedroom includes its own ensuite bath for a private retreat at the end of the day. Outside is a true oasis built for entertaining: a pavered patio, a covered pergola, and an outdoor shower create the perfect setup for Florida living. For toy lovers, there is a dedicated shell parking pad with an access gate for RV or camper storage, complete with 50 amp service and drain for a full RV hookup. On a large corner lot tucked away near Bee Ridge, this location offers easy highway access while staying just minutes from downtown Sarasota, endless shopping and dining and a short drive to some of the world's most famous Siesta Key beaches. This is an exceptional opportunity to own a fully updated home in a great location, with low-maintenance ownership and none of the restrictions that come with an HOA. Whether it becomes a primary residence, a seasonal retreat, or simply a property that balances lifestyle with convenience, it is ready to deliver on all fronts. To top it off: NEWER sewer line, NEW 2025 hot water heater, NEW 250 amp electrical service, NEW AC ductwork, and NEW attic insulation - every major system has been addressed so the next owner can move in and simply enjoy it.
Property Features
Property Type: Residential - Single Family
Cooling: Central Air
Fenced: Yes
Heating: Central, Electric
Lot Size: 0.25 Acres
Roof Type: Other
Stories: 1.0
Taxes: $4,523
Year Built: 1958
Amenities
Ceiling Fans(s)
Eat-in Kitchen
Stone Counters
Thermostat
Window Treatments
Outdoor Shower
Private Mailbox
Private Yard
Rain Gutters
RV Hookup
Feature Descriptions
Appliances: Dishwasher, Dryer, Microwave, Range, Refrigerator, Washer
Days on Site: 19
Directions: From I75, head west on State Hwy 758/Bee ridge Rd. Left on Lalani and then left on Lahaina. Home is the first on the right.
Exterior: Block
Fencing: Wood
Flood Zone Code: X
Flooring: Tile, Vinyl
Foundation: Slab
Home Warranty Y/N: No
Listing Terms: Cash, Conventional
Lot: Corner Lot
Lot Dimensions: 0.25
Other Equipment: Private Yard, RV Hookup
Ownership: Fee Simple
Parking: Covered, Driveway, Guest, Oversized, Parking Pad, RV Access/Parking
Parking Notes: Covered, Driveway, Guest, Oversized, Parking Pad, RV Ac
Patio/Porch: Patio
Property Attached Y/N: No
Property Sub-Type: Single Family Residence
Sewer: Public Sewer
Showing Instructions: Supra Lock Box, Appointment Only, ShowingTime
Special Sale Provisions: None
Utilities: Cable Available, Electricity Connected, Water Connected
Water: Public
Water Access Y/N: No
Windows: Shades
Zoning: RSF3
Room Sizes
Kitchen: 16x9
Living Room: 18x11
Primary Bedroom: 16x11
Bedroom 2: 13x14
Bedroom 3: 10x11
Local Schools
High School: Sarasota High
Middle School: McIntosh Middle
Elementary School: Brentwood Elementary
Listed By / Shown By
Listed By
Agency Name: COMPASS FLORIDA LLC
Agency Contact: 941-279-3630
Shown By
Agency Title: RealtyMark
Agency Phone: 888-260-0040

Estimate Your Payment
Estimated Payment
$ 1,509.55 per month $1,001.39 Principal & Interest $376.92 Property Tax $131.24 Homeowner's InsuranceChange Payment Information




5055 Lahaina Drive | MLS# A4707186
This single family home located at 5055 Lahaina Drive , Sarasota, FL 34232 is currently listed for sale with an asking price of $449,950. This property was built in 1958 and has 3 bedrooms and 2 full baths with 1148 sq. ft. Lahaina Drive is located in the RIDGEWOOD ESTATES 01ST subdivision. Search RIDGEWOOD ESTATES 01ST real estate on www.realtymark.net today.