
BEDS3
BATHS1 full
SQUARE FEET1,068
MLS#MDAA2156218
STATUSPENDING
PROPERTY TYPEResidential - Single Family
SUBDIVISIONHARUNDALE
SCHOOLANNE ARUNDEL COUNTY PUBLIC SCHOOLS
Property Description
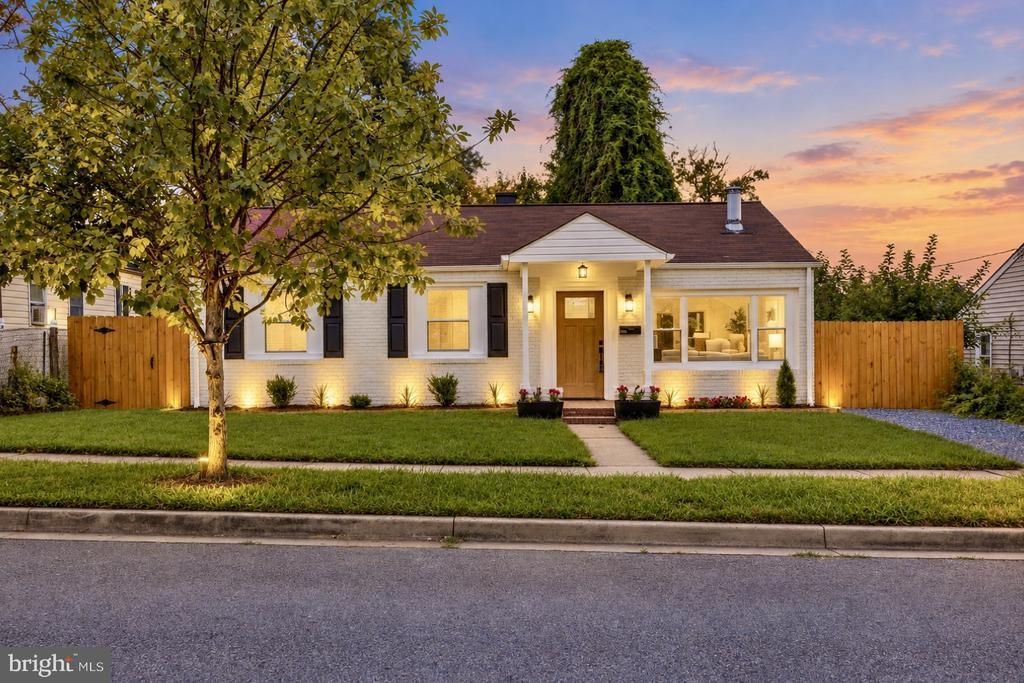
This beautifully fully renovated ranch-style home in the desirable Harundale neighborhood offers a perfect blend of modern luxury and timeless comfort. With a major renovation completed in 2026, every detail has been thoughtfully curated to enhance your living experience. The galley kitchen, featuring quartz countertops, equipped new with energy-efficient appliances that marry functionality with style. Recessed lighting casts a warm glow throughout, highlighting the elegant laminate flooring that flows effortlessly from room to room. The home boasts three spacious bedrooms, including a convenient entry-level option, ensuring comfort and accessibility. The full bathroom features a relaxing tub shower, providing a serene retreat after a long day. Ceiling fans in key areas enhance airflow, creating a refreshing ambiance year-round. Outside, the property offers a private driveway with space for two vehicles, ensuring convenience for you and your guests. The 0.13-acre lot provides a manageable outdoor space, perfect for gardening or enjoying a quiet evening on the rear patio under the stars. This residence is not just a home; it's a lifestyle choice that embodies modern living with a touch of elegance. Experience the perfect balance of comfort and sophistication in this exceptional property.
Property Features
Property Type: Residential - Single Family
Cooling: Central A/C
Fuel Type: Electric
Heating: Heat Pump - Electric BackUp
Home Style: Ranch/Rambler
Lot Size: 0.13 Acres
Roof Type: Architectural Shingle
Stories: 1.0
Taxes: $2,813
Year Built: 1947
Feature Descriptions
Additional Structures: Above Grade
Days on Site: 48
Electric: 200+ Amp Service
Exterior: Block
Fencing: Fully
Flooring: Laminated, Laminate Plank
Interior: Bathroom - Tub Shower, Ceiling Fan(s), Combination Dining/Living, Dining Area, Entry Level Bedroom, Kitchen - Galley, Kitchen - Table Space, Recessed Lighting
Lot Dimensions: 0.13 Acre(S)
Parking Notes: 2 Total Parking Spaces
Sewer: Public Sewer
SQFT Above Finished: 1068
SQFT Total Finished: 1068
Structure Type: Detached
Total Garage/Parking Spaces: 2
Utilities: Cable TV, Other
Water: Public
Windows: Double Pane
Local Schools
School District: ANNE ARUNDEL COUNTY PUBLIC SCHOOLS
Listed By / Shown By
Listed By
Agency Name: Samson Properties
Agency Phone: 7033788810
Shown By
Agency Title: RealtyMark
Agency Phone: 888-260-0040

Estimate Your Payment
Estimated Payment
$ 1,178.13 per month $834.36 Principal & Interest $234.42 Property Tax $109.35 Homeowner's InsuranceChange Payment Information


505 Westway Road | MLS# MDAA2156218
This single family home located at 505 Westway Road, Glen Burnie, MD 21061 is currently listed for sale with an asking price of $374,900. This property was built in 1947 and has 3 bedrooms and 1 full baths with 1068 sq. ft. Westway Road is located in the HARUNDALE subdivision within the ANNE ARUNDEL COUNTY PUBLIC SCHOOLS school district. Search HARUNDALE real estate on www.realtymark.net today.