
BEDS2
BATHS2 full
SQUARE FEET1,121
MLS#PADE2115752
STATUSACTIVE
PROPERTY TYPEResidential - Townhouse
SUBDIVISIONMEDIA WALK
SCHOOLWALLINGFORD-SWARTHMORE
Property Description
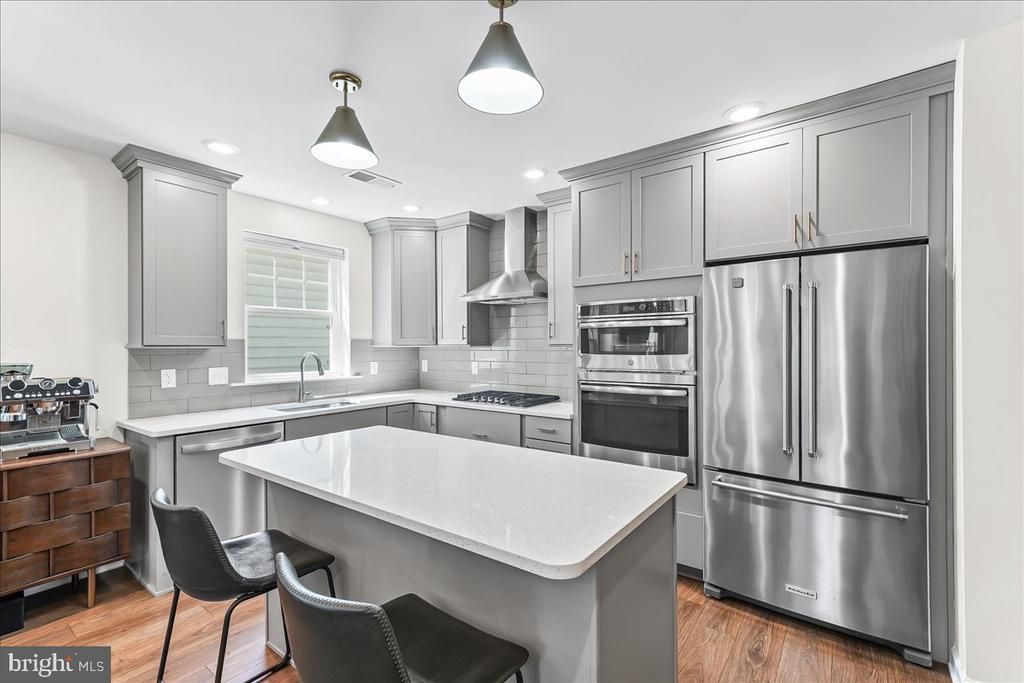
Welcome to this incredibly maintained and updated 2 bedroom, 2 full bath luxurious home. Just steps to downtown Media this 4 year old home offers ease of living with a low HOA fee. Arrive to your personal driveway and garage. Make your way to the gated front porch with beautiful professional landscaping. Enter to the open floor plan with luxury vinyl plank flooring, gas fireplace and natural light. You will be drawn to the updated kitchen with large island, upgraded built-in pantry and stainless appliances. The primary bedroom offers plenty of space, a large walk in closet, and primary bathroom that is ideal for relaxing after a long day. The second bedroom is a great nursery, guest room, office or workout space. a useful laundry room and large garage complete this space. Do not miss the opportunity to make this property your next home.
Property Features
Property Type: Residential - Townhouse
Cooling: Central A/C
Fireplaces: 1
Fuel Type: Natural Gas
Garage: 1
Heating: 90% Forced Air
Home Style: Unit/Flat
Lot Size: 0.10 Acres
Roof Type: Asphalt
Stories: 1.0
Taxes: $9,226
Year Built: 2021
Feature Descriptions
Additional Structures: Above Grade, Below Grade
Days on Site: 4
Exterior: Vinyl Siding, Aluminum Siding
HOA Fee: $225.00/Monthly
Interior: Floor Plan - Open
Lot Dimensions: 0.10 Acre(S)
Municipality: NETHER PROVIDENCE TWP
Parking Features: Asphalt Driveway
Parking Notes: 2 Total Parking Spaces
Rooms: Living Room, Dining Room, Primary Bedroom, Bedroom 2,Kitchen, Bathroom 2,Primary Bathroom
Sewer: Public Sewer
SQFT Above Finished: 1121
SQFT Total Finished: 1121
Structure Type: End of Row/Townhouse
Total Garage/Parking Spaces: 2
Water: Public
Windows: Insulated, Low-E
Room Sizes
Bedroom 2: 11 x 11 Level - Main
Primary Bedroom: 15 x 11 Level - Main
Living Room: 11 x 14 Level - Main
Dining Room: 10 x 14 Level - Main
Kitchen: 7 x 13 Level - Main
Local Schools
School District: WALLINGFORD-SWARTHMORE
Listed By / Shown By
Listed By
Agency Name: Keller Williams Real Estate - Media
Agency Phone: 6105651995
Shown By
Agency Title: RealtyMark
Agency Phone: 888-260-0400

Estimate Your Payment
Estimated Payment
$ 1,813.49 per month $923.61 Principal & Interest $768.83 Property Tax $121.04 Homeowner's InsuranceChange Payment Information


505 S Media Way | MLS# PADE2115752
This townhouse located at 505 S Media Way, Media, PA 19063 is currently listed for sale with an asking price of $415,000. This property was built in 2021 and has 2 bedrooms and 2 full baths with 1121 sq. ft. S Media Way is located in the MEDIA WALK subdivision within the WALLINGFORD-SWARTHMORE school district. Search MEDIA WALK real estate on www.realtymark.net today.