
BEDS4
BATHS2 full
SQUARE FEET2,698
MLS#NJGL2074820
STATUSACTIVE
PROPERTY TYPEResidential - Single Family
SCHOOLGATEWAY REGIONAL SCHOOLS
Property Description
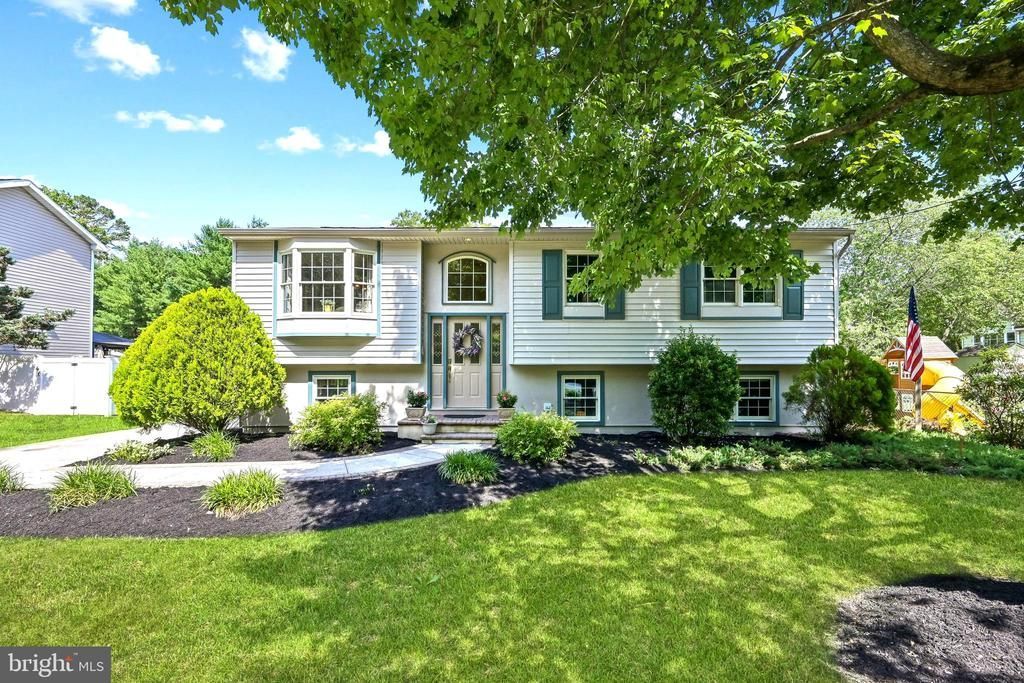
Welcome to one of Wenonah Borough's most exceptional properties, where timeless charm, spacious living, and an incredible detached garage come together to create the perfect place to call home. Nestled on a beautiful lot in the heart of highly sought-after Wenonah, this impressive 4-bedroom, 2-bath residence offers the ideal blend of comfort, functionality, and character. From the moment you arrive, you'll appreciate the inviting curb appeal and the warm feeling that makes this home truly special. Inside, you'll find generous living spaces designed for today's lifestyle, including a private home office perfect for remote work, a welcoming family room for everyday gatherings, and a stunning sunroom filled with natural light that provides year-round enjoyment and picturesque views of the surrounding property. The thoughtfully designed floor plan offers plenty of room for entertaining, relaxing, and creating lasting memories. An added bonus is the home's incredibly versatile layout, thoughtfully designed to offer the perfect opportunity for private multi-generational living. With its own private entrance, the lower level creates an ideal space for an in-law suite, extended family, guests, or a young adult seeking the independence of their own private living area while still enjoying the comfort and security of being at home. This flexible floor plan is a rare feature that today's buyers are actively searching for. The spacious bedrooms provide comfort and privacy, while the well-appointed baths offer convenience for family and guests alike. But what truly sets this property apart is the DREAM DETACHED GARAGE. More than just a place to park vehicles, this extraordinary structure features a walk-up staircase leading to a full second story, creating endless possibilities for hobbyists, collectors, contractors, workshop enthusiasts, storage needs, future creative space, or anyone seeking exceptional flexibility rarely found in today's market. Located in the desirable Borough of Wenonah, residents enjoy a charming small-town atmosphere known for its historic character, tree-lined streets, parks, walking trails, and strong sense of community. Wenonah is beloved for its beautiful homes, preserved natural spaces, and welcoming neighborhood feel, all while remaining conveniently located near major highways, shopping, dining, and Philadelphia. Opportunities like this don't come along often. Whether you're searching for room to grow, space to work from home, a spectacular garage, or simply a beautiful home in one of South Jersey's most treasured communities, this remarkable property delivers it all. Call now to schedule your showing!
Property Features
Property Type: Residential - Single Family
Basement: Fully Finished
Basement: Yes
Cooling: Ceiling Fan(s), Central A/C
Fuel Type: Natural Gas
Garage: 2
Heating: Heat Pump - Electric BackUp, Forced Air, Baseboard -
Home Style: Bi-level, Raised Ranch/Rambler, Ranch/Rambler
Lot Size: 0.26 Acres
Roof Type: Pitched, Shingle
Stories: 2.0
Taxes: $10,709
Year Built: 1972
Feature Descriptions
Additional Structures: Above Grade, Below Grade
Appliances: Built-In Microwave, Dishwasher, Disposal, Dryer - Gas, Microwave, Oven - Single, Oven/Range - Gas, Refrigerator, Stainless Steel Appliances, Washer, Water Heater
Days on Site: 22
Electric: 200+ Amp Service
Exterior: Extensive Hardscape, Exterior Lighting, Play Area, Street Lights
Exterior: Frame, Stucco, Vinyl Siding
Fencing: Fully, Vinyl
Flooring: Wood, Carpet, Vinyl
Interior: Attic, Attic/House Fan, Bathroom - Jetted Tub, Bathroom - Tub Shower, Breakfast Area, Carpet, Ceiling Fan(s), Combination Kitchen/Dining, Dining Area, Entry Level Bedroom, Floor Plan - Traditional, Primary Bath(s), Skylight(s), Walk-in Closet(s), Window Treatments, Wood Floors
Location: Middle Of Block
Lot: Front Yard, Landscaping, Rear Yard, SideYard(s)
Lot Dimensions: 0.26 Acre(S)
Municipality: WENONAH BORO
Number of Rooms: 11
Parking Features: Concrete Driveway
Parking Notes: 10 Total Parking Spaces
Rooms: Living Room, Dining Room, Primary Bedroom, Bedroom 2,Bedroom 3,Bedroom 4,Kitchen, Family Room, Sun/Florida Room, In-Law/auPair/Suite, Laundry, Other, Attic, Primary Bathroom, Full Bath
Sewer: Public Sewer
Special View Info: Garden/Lawn, Street, Trees/Woods
SQFT Above Finished: 2698
SQFT Total Finished: 2698
Structure Type: Detached
Total Garage/Parking Spaces: 10
Water: Public
Windows: Bay/Bow, Replacement
Room Sizes
Dining Room: 13 x 10 Level - Main
Kitchen: 20 x 10 Level - Main
Sun/Florida Room: 22 x 13 Level - Main
Bedroom 2: 12 x 12 Level - Main
Bedroom 3: 12 x 9 Level - Main
Bedroom 4: 11 x 10 Level - Main
Primary Bedroom: 1 x 11 Level - Lower 1
Family Room: 35 x 22 Level - Lower 1
Other: 20 x 9 Level - Lower 1
Local Schools
High School: GATEWAY REGIONAL H.S.
Middle School: GATEWAY REGIONAL M.S.
Elementary School: WENONAH E.S.
School District: GATEWAY REGIONAL SCHOOLS
Listed By / Shown By
Listed By
Agency Name: Weichert Realtors-Mullica Hill
Agency Phone: 8562232600
Shown By
Agency Title: RealtyMark
Agency Phone: 888-260-0040

Estimate Your Payment
Estimated Payment
$ 2,339.83 per month $1,279.70 Principal & Interest $892.42 Property Tax $167.71 Homeowner's InsuranceChange Payment Information


505 N East Avenue | MLS# NJGL2074820
This single family home located at 505 N East Avenue, Wenonah, NJ 08090 is currently listed for sale with an asking price of $575,000. This property was built in 1972 and has 4 bedrooms and 2 full baths with 2698 sq. ft. N East Avenue is located within the GATEWAY REGIONAL SCHOOLS school district. Search Wenonah real estate on www.realtymark.net today.