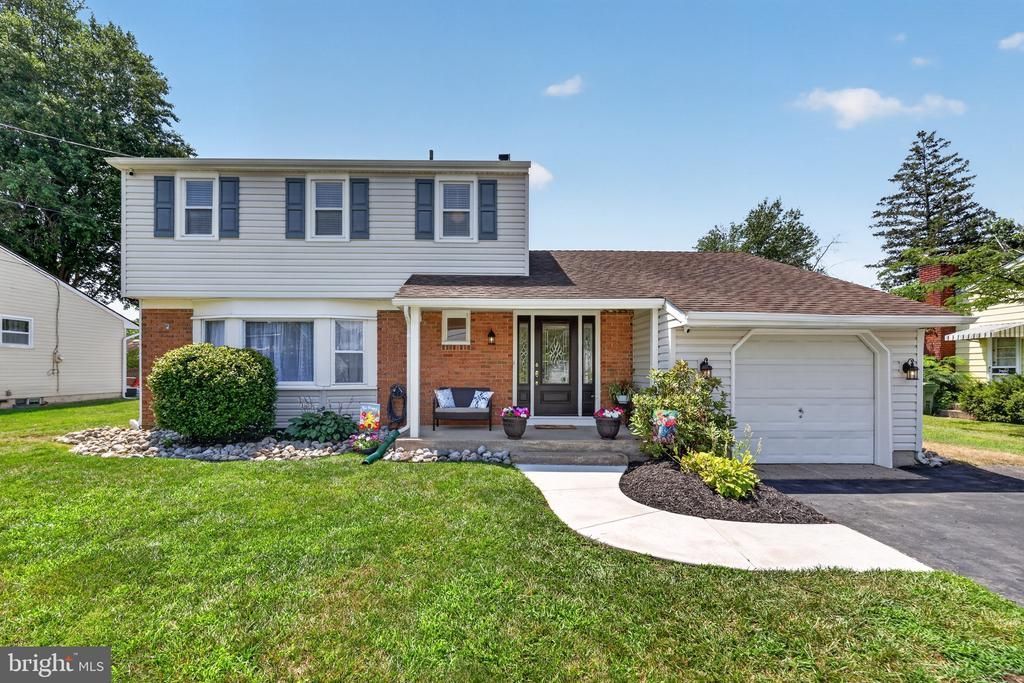

BEDS3
BATHS1 full 1 partial
SQUARE FEET1,741
MLS#NJCD2122082
STATUSACTIVE
PROPERTY TYPEResidential - Single Family
SUBDIVISIONWINDSOR PARK
SCHOOLCHERRY HILL TOWNSHIP PUBLIC SCHOOLS
Property Description
Welcome home to 505 Mackin Drive — Windsor Park living at its finest! Set on a quiet street in Cherry Hill's beloved Windsor Park neighborhood, this 3-bedroom, 1.5-bath Colonial is ready to welcome its next chapter. Gleaming hardwood floors carry you through a warm, traditional floor plan featuring a formal living room, separate dining room, and a gourmet-updated kitchen with upgraded countertops — the kind of space that makes everyday cooking feel a little special. Downstairs, the versatile den offers a built-in Murphy bed, perfect for overnight guests, a home office, or a cozy retreat, with sliders that open right up to your own backyard oasis. Outside you'll find an above-ground pool, a shed with electric, and plenty of room to relax, entertain, or just soak up summer. Upstairs, three generously sized bedrooms give everyone their own space to unwind. Recent updates include a newer roof and systems, giving you peace of mind for years to come, plus a 5-car driveway and attached garage for all your parking needs. Tucked in the top-rated Cherry Hill Township School District and close to shopping, dining, and major commuter routes, this home offers the comfort of established Cherry Hill living with the ease of modern updates. Come see for yourself — showings begin Friday evening! Open houses 7/17 4:30-6pm, Saturday 1pm-3pm & Sunday 12-2pm.
Property Features
Property Type: Residential - Single Family
Basement: Yes
Basement: Interior Access, Shelving, Unfinished
Cooling: Central A/C
Fuel Type: Natural Gas
Garage: 1
Heating: Central
Home Style: Colonial
Lot Size: 0.20 Acres
Roof Type: Shingle
Stories: 2.0
Taxes: $8,579
Year Built: 1965
Feature Descriptions
Additional Structures: Above Grade
Appliances: Built-In Microwave, Dishwasher, Dryer, Oven/Range - Gas, Refrigerator, Washer, Disposal
Days on Site: 7
Exterior: Frame
Fencing: Fully, Privacy, Vinyl
Flooring: Wood, Carpet, Ceramic Tile
Interior: Attic, Bathroom - Tub Shower, Carpet, Ceiling Fan(s), Dining Area, Curved Staircase, Family Room Off Kitchen, Floor Plan - Traditional, Formal/Separate Dining Room, Pantry, Recessed Lighting, Upgraded Countertops, Wood Floors, Window Treatments, Combination Kitchen/Dining, Kitchen - Gourmet
Location: Middle Of Block
Lot: Front Yard, Rear Yard, Landscaping
Lot Dimensions: 0.20 Acre(S)
Municipality: CHERRY HILL TWP
Parking Features: Asphalt Driveway
Parking Notes: 5 Total Parking Spaces
Rooms: Living Room, Dining Room, Primary Bedroom, Bedroom 2,Bedroom 3,Kitchen, Den, Foyer, Full Bath, Half Bath
Sewer: Public Sewer
SQFT Above Finished: 1741
SQFT Total Finished: 1741
Structure Type: Detached
Swimming Pool: Above Ground, Filtered, Other
Total Garage/Parking Spaces: 5
Water: Public
Windows: Bay/Bow, Double Pane, Double Hung
Local Schools
Middle School: CARUSI
Elementary School: JOYCE KILMER E.S.
School District: CHERRY HILL TOWNSHIP PUBLIC SCHOOLS
Listed By / Shown By
Listed By
Agency Name: Keller Williams Realty
Agency Phone: 8563211212
Shown By
Agency Title: RealtyMark
Agency Phone: 888-260-0040

Estimate Your Payment
Estimated Payment
$ 1,910.35 per month $1,056.92 Principal & Interest $714.92 Property Tax $138.51 Homeowner's InsuranceChange Payment Information


505 Mackin Drive | MLS# NJCD2122082
This single family home located at 505 Mackin Drive, Cherry Hill, NJ 08002 is currently listed for sale with an asking price of $474,900. This property was built in 1965 and has 3 bedrooms and 1 full and 1 partial baths with 1741 sq. ft. Mackin Drive is located in the WINDSOR PARK subdivision within the CHERRY HILL TOWNSHIP PUBLIC SCHOOLS school district. Search WINDSOR PARK real estate on www.realtymark.net today.