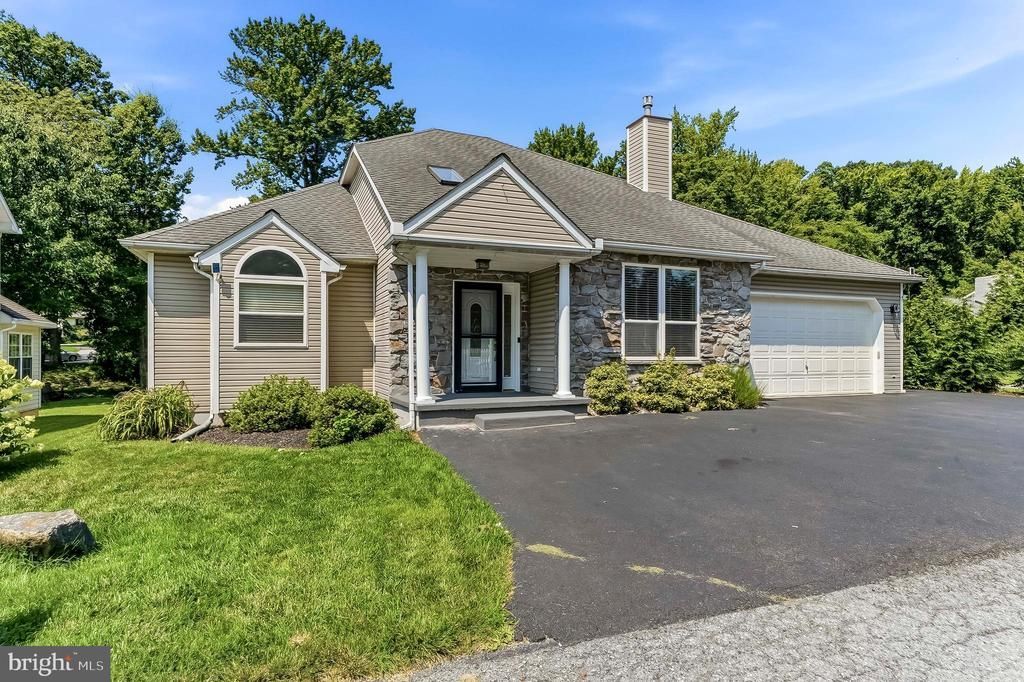

BEDS4
BATHS3 full
SQUARE FEET2,850
MLS#DENC2107954
STATUSACTIVE UNDER CONTRACT
PROPERTY TYPEResidential - Single Family
SUBDIVISIONDRAKE WOODS
SCHOOLBRANDYWINE
Property Description
You can see the amazing pictures but the real pitch here is location and lifestyle. You're minutes from Bellevue State Park — tennis, disc golf, a fitness loop, summer concerts — with Brandywine Creek State Park close behind it, Bellefonte and Talleyville for shops and errands, and the Riverfront for a night out. I-95 puts Philadelphia about half an hour away; downtown Wilmington is minutes. Delaware means no sales tax and lighter property taxes than across either state line. The home sits at the end of a private shared lane with just three neighbors — the trade being a quieter, set-back position with no pass-through traffic, which is exactly what a lot of buyers are actually chasing. ***Offer deadline set for August 5th, 6 p.m***
Property Features
Property Type: Residential - Single Family
Cooling: Central A/C
Fireplaces: 1
Fuel Type: Natural Gas
Garage: 2
Heating: Energy Star Heating System
Home Style: Contemporary
Lot Size: 0.37 Acres
Roof Type: Pitched
Stories: 1.5
Taxes: $4,523
Year Built: 1992
Feature Descriptions
Accessibility: Mobility Improvements
Additional Structures: Above Grade, Below Grade
Appliances: Cooktop, Oven - Self Cleaning, Dishwasher
Days on Site: 33
Electric: Circuit Breakers
Exterior: Brick, Aluminum Siding, Vinyl Siding
Fireplace: Stone
Flooring: Wall to Wall Carpeting, Tile/Brick
Interior: Primary Bath(s), Kitchen - Island, Ceiling Fan(s), Kitchen - Eat-In
Location: Creek/Stream
Lot: Open
Lot Dimensions: 0.37 Acre(S)
Parking Notes: 2 Total Parking Spaces
Rooms: Living Room, Dining Room, Primary Bedroom, Bedroom 2,Kitchen, Family Room, Bedroom 1,Laundry, Attic
Sewer: Public Sewer
SQFT Above Finished: 2850
SQFT Total Finished: 2850
Structure Type: Detached
Total Garage/Parking Spaces: 2
Water: Public
Room Sizes
Dining Room: 15 x 15 Level - Main
Kitchen: 20 x 12 Level - Main
Bedroom 2: 12 x 12 Level - Upper 1
Family Room: 20 x 12 Level - Main
Living Room: 22 x 16 Level - Main
Laundry: 12 x 5 Level - Main
Primary Bedroom: 23 x 15 Level - Main
Bedroom 1: 14 x 12 Level - Upper 1
Local Schools
School District: BRANDYWINE
Listed By / Shown By
Listed By
Agency Name: EXP Realty, LLC
Agency Phone: 8885434829
Shown By
Agency Title: RealtyMark
Agency Phone: 888-260-0040

Estimate Your Payment
Estimated Payment
$ 1,633.02 per month $1,110.56 Principal & Interest $376.92 Property Tax $145.54 Homeowner's InsuranceChange Payment Information


504 Silverside Road | MLS# DENC2107954
This single family home located at 504 Silverside Road, Wilmington, DE 19809 is currently listed for sale with an asking price of $499,000. This property was built in 1992 and has 4 bedrooms and 3 full baths with 2850 sq. ft. Silverside Road is located in the DRAKE WOODS subdivision within the BRANDYWINE school district. Search DRAKE WOODS real estate on www.realtymark.net today.