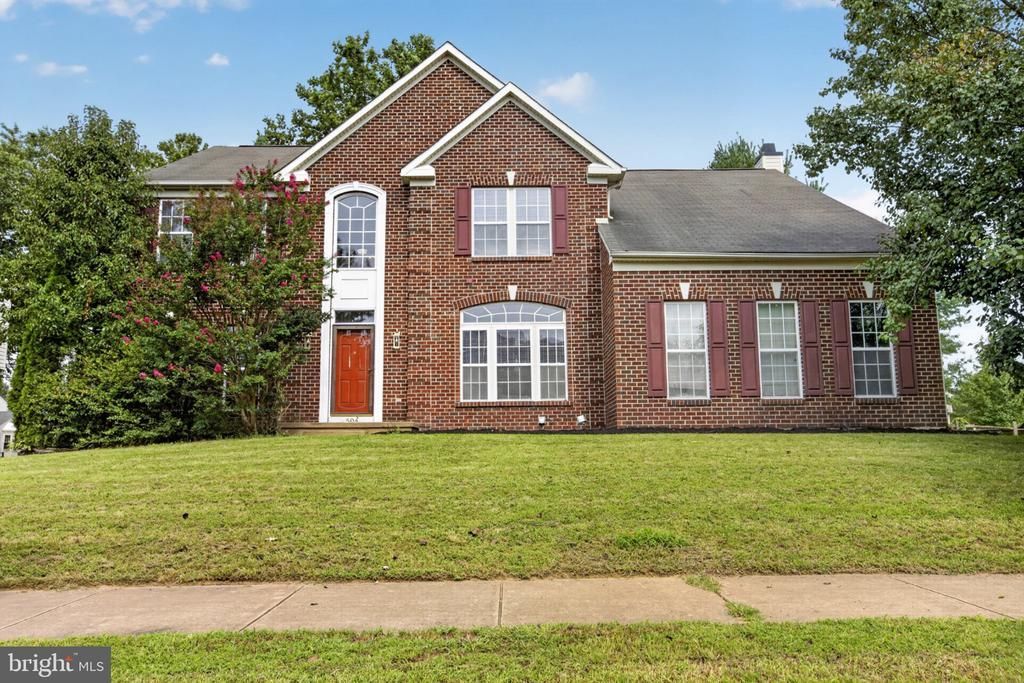

BEDS6
BATHS3 full 1 partial
SQUARE FEET4,050
MLS#DENC2109668
STATUSACTIVE UNDER CONTRACT
PROPERTY TYPEResidential - Single Family
SUBDIVISIONLONGMEADOW
SCHOOLAPPOQUINIMINK
Property Description
Welcome to 504 Lilac Drive, located in the sought-after Longmeadow community of Middletown. Extensively renovated in 2026, this beautiful home offers generous living space, a fresh, sophisticated interior, an open and inviting layout, beautiful hardwood flooring, updated finishes, and a two-car garage. Step inside to a welcoming foyer, where a beautiful gold-accent chandelier introduces the elegant gold accents found throughout the home. From there, the open-concept layout flows beautifully into the main living spaces. The kitchen features beautiful granite countertops, ample cabinetry, and generous workspace, while a beautiful marble fireplace surround creates an elegant focal point in the adjoining living area. Upstairs, the spacious owner’s suite offers a relaxing retreat with a beautifully renovated bath featuring a freestanding soaking tub, separate glass-enclosed shower, and elegant tile finishes. Three additional well-scaled bedrooms and a second full bathroom complete the upper level, providing a total of four bedrooms and two full bathrooms upstairs. The finished lower level expands the home even further, offering two additional rooms, a full bathroom, and convenient walkout access to the exterior. This versatile space provides flexibility for an in-law suite, guest accommodations, home office, recreation room, fitness area, or a combination of uses to suit your needs. Conveniently situated in Middletown with easy access to shopping, dining, everyday conveniences, and major roadways, the property offers an impressive combination of space, extensive 2026 renovations, and location within the Appoquinimink School District. With multiple levels of beautifully updated living space and a flexible floor plan, this home is ready for its next chapter. Schedule your tour and experience everything 504 Lilac Drive has to offer. Property is being sold in as-is condition.
Property Features
Property Type: Residential - Single Family
Basement: Yes
Basement: Full, Fully Finished
Cooling: Central A/C
Fireplaces: 1
Fuel Type: Natural Gas
Garage: 2
Heating: Forced Air
Home Style: Contemporary
Lot Size: 0.35 Acres
Roof Type: Pitched
Stories: 2.0
Taxes: $6,293
Year Built: 2000
Feature Descriptions
Additional Structures: Above Grade, Below Grade
Appliances: Dishwasher, Oven - Self Cleaning, Oven/Range - Electric, Range Hood, Refrigerator, Stainless Steel Appliances
Days on Site: 58
Exterior: Brick, Vinyl Siding
Exterior: Sidewalks, Street Lights
Fireplace: Gas/Propane
Flooring: Carpet, Wood, Vinyl
HOA Fee: $50.00/Annually
Interior: Bathroom - Soaking Tub, Bathroom - Stall Shower, Bathroom - Tub Shower, Bathroom - Walk-In Shower, Breakfast Area, Carpet, Crown Moldings, Dining Area, Family Room Off Kitchen, Floor Plan - Open, Formal/Separate Dining Room, Kitchen - Eat-In, Kitchen - Island, Recessed Lighting, Upgraded Countertops, Walk-in Closet(s), Wood Floors
Lot: Irregular
Lot Dimensions: 0.35 Acre(S)
Parking Notes: 2 Total Parking Spaces
Sewer: Public Sewer
SQFT Above Finished: 2917
SQFT Below Finished: 1133
SQFT Total Finished: 4050
Structure Type: Detached
Total Garage/Parking Spaces: 2
Utilities: Cable TV, Electric Available, Natural Gas Available, Sewer Available, Water Available
Water: Public
Local Schools
School District: APPOQUINIMINK
Listed By / Shown By
Listed By
Agency Name: BHHS Fox & Roach-Greenville
Agency Phone: 3025718855
Shown By
Agency Title: RealtyMark
Agency Phone: 888-260-0040

Estimate Your Payment
Estimated Payment
$ 2,135.19 per month $1,424.14 Principal & Interest $524.42 Property Tax $186.64 Homeowner's InsuranceChange Payment Information


504 Lilac Drive | MLS# DENC2109668
This single family home located at 504 Lilac Drive, Middletown, DE 19709 is currently listed for sale with an asking price of $639,900. This property was built in 2000 and has 6 bedrooms and 3 full and 1 partial baths with 4050 sq. ft. Lilac Drive is located in the LONGMEADOW subdivision within the APPOQUINIMINK school district. Search LONGMEADOW real estate on www.realtymark.net today.