
BEDS2
BATHS2 full
SQUARE FEET1,081
MLS#NJCD2125670
STATUSACTIVE
PROPERTY TYPEResidential - Condominium
SUBDIVISIONCHESTNUT PLACE
SCHOOLCHERRY HILL TOWNSHIP PUBLIC SCHOOLS
Property Description
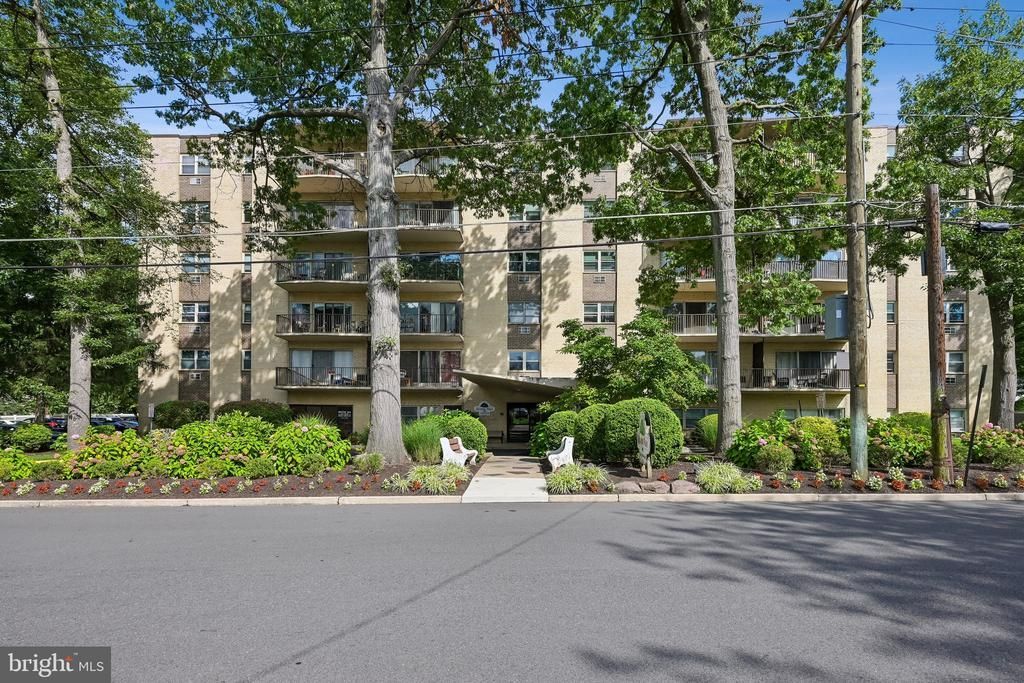
Welcome to Chestnut Place! This move-in-ready 2-bedroom, 2-bath condominium offers comfortable living with plenty of updates and community amenities. Enter through the building’s recently updated entry and discover a welcoming atmosphere with a spacious laundry facility, fitness room, comfortable sitting area, and in-ground pool. Inside, the home features beautiful wood flooring throughout the main living areas and an updated kitchen showcasing custom tile work. Both bathrooms have also been tastefully updated, offering a fresh, modern feel. The living area opens through sliding glass doors to a private balcony where you can relax and enjoy the view. New windows were installed in 2023, providing added efficiency and peace of mind. With its convenient location, modern updates, and desirable community amenities, this Chestnut Place condominium is ready for its next owner. Schedule your showing today—you won’t want to miss this opportunity!
Property Features
Property Type: Residential - Condominium
Cooling: Wall Unit
Fuel Type: Electric
Heating: Central
Home Style: Traditional
Stories: 6.0
Taxes: $2,941
Year Built: 1965
Feature Descriptions
Additional Structures: Above Grade, Below Grade
Building Name: CHESTNUT PLACE
Exterior: Brick Front
Flooring: Wood, Tile/Brick
HOA Fee: $625.00/Monthly
Municipality: CHERRY HILL TWP
Sewer: Public Sewer
SQFT Above Finished: 1081
SQFT Total Finished: 1081
Structure Type: Unit/Flat/Apartment
Water: Public
Local Schools
School District: CHERRY HILL TOWNSHIP PUBLIC SCHOOLS
Listed By / Shown By
Listed By
Agency Name: Weichert Realtors-Medford
Agency Phone: 8569832888
Shown By
Agency Title: RealtyMark
Agency Phone: 888-260-0040

Estimate Your Payment
Estimated Payment
$ 849.22 per month $534.14 Principal & Interest $245.08 Property Tax $70.00 Homeowner's InsuranceChange Payment Information


504 Chestnut Street , Unit 504 | MLS# NJCD2125670
This condo located at 504 Chestnut Street , Unit 504, Cherry Hill, NJ 08002 is currently listed for sale with an asking price of $240,000. This property was built in 1965 and has 2 bedrooms and 2 full baths with 1081 sq. ft. Chestnut Street , Unit 504 is located in the CHESTNUT PLACE subdivision within the CHERRY HILL TOWNSHIP PUBLIC SCHOOLS school district. Search CHESTNUT PLACE real estate on www.realtymark.net today.