
BEDS3
BATHS3 full
SQUARE FEET1,773
MLS#MDTA2013804
STATUSACTIVE
PROPERTY TYPEResidential - Single Family
SUBDIVISIONMECKLENBURG
SCHOOLTALBOT COUNTY PUBLIC SCHOOLS
Property Description
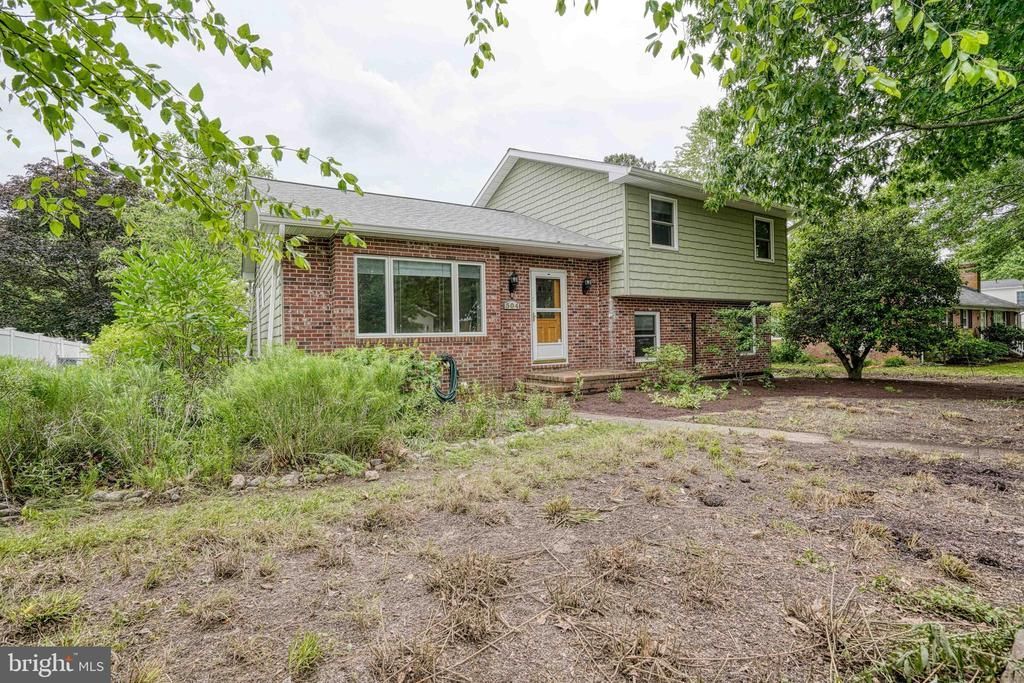
Welcome to 504 Bainbridge Place in Easton, ideally located near Route 50, Easton High School, and the Elks Club. This sought-after location offers both convenience and community. The property is improved with a well-maintained 3-bedroom split-level home featuring numerous upgrades, including renovated bathrooms, updated AC, and mini-split systems throughout for added comfort and efficiency. Additional highlights include a detached two-bay garage with overhead storage, alley access, and an elevator making it easy to send your items upstairs. Relax year-round in the sunroom overlooking the large, fully fenced rear yard — perfect for entertaining, pets, or outdoor enjoyment.
Property Features
Property Type: Residential - Single Family
Cooling: Central A/C
Fireplaces: 1
Fuel Type: Electric
Garage: 2
Heating: Heat Pump(s)
Home Style: 10000001232
Lot Size: 0.31 Acres
Roof Type: Asphalt
Stories: 3.0
Taxes: $3,717
Year Built: 1975
Feature Descriptions
Additional Structures: Above Grade, Below Grade
Exterior: Brick Front, Vinyl Siding
Flooring: Ceramic Tile, Wood
Lot Dimensions: 0.31 Acre(S)
Municipality: Easton
Parking Notes: 2 Total Parking Spaces
Sewer: Public Sewer
SQFT Above Finished: 1773
SQFT Total Finished: 1773
Structure Type: Detached
Total Garage/Parking Spaces: 2
Water: Public
Local Schools
School District: TALBOT COUNTY PUBLIC SCHOOLS
Listed By / Shown By
Listed By
Agency Name: Benson & Mangold, LLC
Agency Phone: 4108221415
Shown By
Agency Title: RealtyMark
Agency Phone: 888-260-0400

Estimate Your Payment
Estimated Payment
$ 1,565.85 per month $1,110.56 Principal & Interest $309.75 Property Tax $145.54 Homeowner's InsuranceChange Payment Information


504 Bainbridge Place | MLS# MDTA2013804
This single family home located at 504 Bainbridge Place , Easton, MD 21601 is currently listed for sale with an asking price of $499,000. This property was built in 1975 and has 3 bedrooms and 3 full baths with 1773 sq. ft. Bainbridge Place is located in the MECKLENBURG subdivision within the TALBOT COUNTY PUBLIC SCHOOLS school district. Search MECKLENBURG real estate on www.realtymark.net today.