
BEDS3
BATHS2 full 1 partial
SQUARE FEET1,839
MLS#PAMC2185406
STATUSPENDING
PROPERTY TYPEResidential - Single Family
SCHOOLSOUDERTON AREA
Property Description
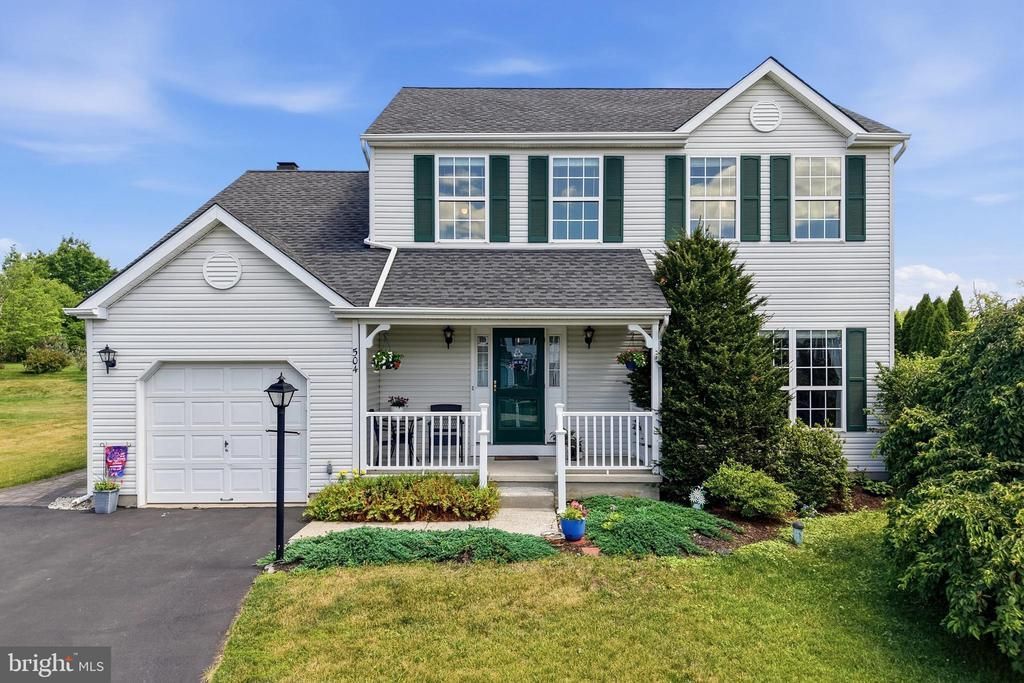
Welcome to 504 Ash Court, a beautifully maintained and impeccably clean Colonial nestled in the highly desirable Forest View neighborhood of Franconia Township. Pride of ownership is evident throughout this 3-bedroom, 2.5-bath home offering approximately 1,839 square feet of comfortable living space, plus an extended full basement ready for storage, hobbies, or future finishing. From the moment you arrive, you'll appreciate the home's attractive curb appeal, quiet cul-de-sac setting, and meticulously cared-for condition. Inside, gleaming hardwood floors and abundant natural light create a warm and inviting atmosphere. The spacious living room flows seamlessly into the formal dining room, making entertaining effortless. The bright and cheerful kitchen features ample cabinetry, generous counter space, and a convenient breakfast nook overlooking the backyard. Just steps away, the cozy family room is highlighted by a wood-burning fireplace, providing the perfect place to gather and unwind. Upstairs, the primary suite offers a walk-in closet and private bath, while two additional generously sized bedrooms provide flexibility for family, guests, or a home office. The second-floor layout is both functional and comfortable, with plenty of closet space throughout. Step outside to enjoy the level backyard, ideal for outdoor entertaining, gardening, or simply relaxing. A spacious shed provides excellent additional storage or workshop space. For added convenience and peace of mind, the home is equipped with a generator connection, making it easy to connect a whole-house generator during power outages. The seller is also including a one-year home warranty, giving the new owner added confidence from day one. Conveniently located near shopping, dining, parks, and major commuter routes, this home offers the perfect combination of neighborhood charm and everyday convenience. If you're looking for a home that has been lovingly maintained and is truly move-in ready, 504 Ash Court is a must-see. Clean, bright, exceptionally cared for, and loaded with thoughtful features, this is the kind of home buyers have been waiting for.
Property Features
Property Type: Residential - Single Family
Basement: Full
Basement: Yes
Cooling: Central A/C
Fireplaces: 1
Fuel Type: Natural Gas
Heating: Forced Air
Home Style: Traditional
Lot Size: 0.23 Acres
Roof Type: Shingle
Stories: 2.0
Taxes: $7,278
Year Built: 1998
Feature Descriptions
Additional Structures: Above Grade, Below Grade
Days on Site: 21
Exterior: Vinyl Siding
HOA Fee: $360.00/Annually
Lot Dimensions: 0.23 Acre(S)
Municipality: FRANCONIA TWP
Rooms: Living Room, Dining Room, Primary Bedroom, Bedroom 2,Kitchen, Family Room, Basement, Foyer, Breakfast Room, Bedroom 1,Laundry, Bathroom 1,Primary Bathroom, Half Bath
Sewer: Public Sewer
SQFT Above Finished: 1839
SQFT Total Finished: 1839
Structure Type: Detached
Water: Public
Room Sizes
Foyer: 9 x 14 Level - Main
Living Room: 15 x 14 Level - Main
Dining Room: 11 x 11 Level - Main
Kitchen: 8 x 11 Level - Main
Breakfast Room: 7 x 11 Level - Main
Family Room: 11 x 14 Level - Main
Laundry: 7 x 5 Level - Main
Half Bath: 5 x 5 Level - Main
Bedroom 1: 14 x 9 Level - Upper 1
Bedroom 2: 11 x 13 Level - Upper 1
Primary Bedroom: 14 x 12 Level - Upper 1
Primary Bathroom: 8 x 5 Level - Upper 1
Bathroom 1: 8 x 5 Level - Upper 1
Basement: 40 x 24 Level - Lower 1
Local Schools
School District: SOUDERTON AREA
Listed By / Shown By
Listed By
Agency Name: Innovate Real Estate
Agency Phone: 2157234073
Shown By
Agency Title: RealtyMark
Agency Phone: 888-260-0040

Estimate Your Payment
Estimated Payment
$ 1,912.94 per month $1,155.07 Principal & Interest $606.50 Property Tax $151.38 Homeowner's InsuranceChange Payment Information


504 Ash Court | MLS# PAMC2185406
This single family home located at 504 Ash Court, Telford, PA 18969 is currently listed for sale with an asking price of $519,000. This property was built in 1998 and has 3 bedrooms and 2 full and 1 partial baths with 1839 sq. ft. Ash Court is located within the SOUDERTON AREA school district. Search Telford real estate on www.realtymark.net today.