
BEDS2
BATHS2 full
SQUARE FEET1,346
MLS#TB8543141
STATUSPending
PROPERTY TYPEResidential - Single Family
SUBDIVISIONCYPRESS TRACE
Property Description
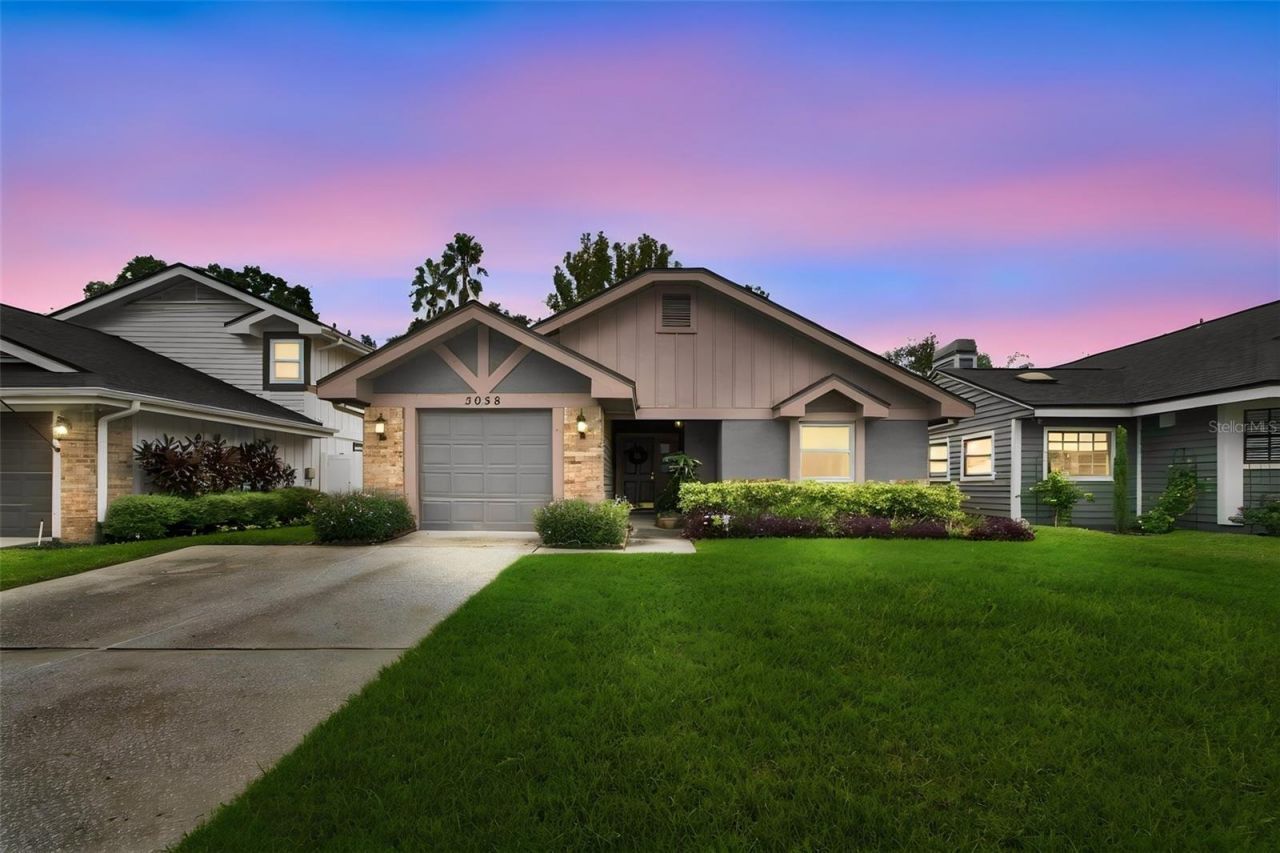
Under contract-accepting backup offers. Discover effortless Florida living at 5036 Cypress Trace Drive, a beautifully situated two-bedroom, two-bath residence offering 1,346 square feet in desirable Carrollwood Village Phase III. Thoughtfully designed for comfortable everyday living, the home features a spacious, easy-flowing floor plan with inviting living and dining areas, generous natural light and a seamless connection between the interior and outdoor spaces. The home extends to a private, fenced backyard with a Jacuzzi, creating a wonderful setting for morning coffee, quiet evenings, outdoor dining or entertaining with friends. With its manageable size, private outdoor retreat and established Carrollwood setting, the residence offers the ease of low-maintenance Florida living without sacrificing comfort or privacy. Residents enjoy an array of community recreational amenities, including tennis courts, picnic areas, an open activity field and playground. Just minutes away, Carrollwood Village Park further enhances the lifestyle with a splash pad, expansive playground, skate park, dog parks, paved walking trails, outdoor fitness equipment, picnic shelters, outdoor games and a bike repair station. Conveniently located near shopping, dining, recreation and major Tampa thoroughfares, 5036 Cypress Trace Drive combines privacy, convenience and an exceptional Carrollwood Village location, an inviting opportunity to enjoy one of Tampa's most established and sought-after communities.
Property Features
Property Type: Residential - Single Family
Cooling: Central Air
Fenced: Yes
Garage: 1 car attached
Heating: Central
Lot Size: 0.14 Acres
Roof Type: Shingle
Stories: 1.0
Taxes: $2,620
Year Built: 1985
Amenities
Walk-In Closet(s)
Window Treatments
Private Yard
Sidewalk
Feature Descriptions
Appliances: Dishwasher, Dryer, Exhaust Fan, Microwave, Range, Refrigerator, Washer
Community Features: Dog Park, Playground, Tennis Court(s)
Days on Site: 2
Directions: West on Fletcher Avenue, then turn left (south) onto Dale Mabry Highway. Continue to Ehrlich Road, turn right onto Ehrlich, then turn right onto Burrington Drive. Turn left onto Cypress Trace Drive. Continue to 5036 Cypress Trace Dr.
Exterior: Block, Stucco
Fencing: Vinyl
Fireplace: Wood Burning
Fireplace Y/N: Yes
Flood Zone Code: X
Flooring: Luxury Vinyl, Tile
Foundation: Slab
HOA Fee: 693/ Annually
HOA Y/N: Yes
Home Warranty Y/N: No
Listing Terms: Cash, Conventional, FHA, VA Loan
Lot: Landscaped, Near Golf Course, Sidewalk, Paved
Lot Dimensions: 0.14
Other Equipment: Private Yard
Ownership: Fee Simple
Patio/Porch: Covered, Enclosed, Rear Porch, Screened
Pets Allowed: Yes
Pets Restrictions: Buyer/ Buyer agent to verify with HOA and County restrictions
Property Attached Y/N: No
Property Sub-Type: Single Family Residence
Sewer: Public Sewer
Showing Instructions: Supra Lock Box, Appointment Only, Lock Box Coded, See Remarks
Special Sale Provisions: None
Utilities: Cable Available, Electricity Connected, Water Connected
Water: Public
Water Access Y/N: No
Zoning: PD
Room Sizes
Family Room: 13x16
Dining Room: 11x9.7
Primary Bedroom: 15x12
Bedroom 2: 13.6x13.3
Kitchen: 15x14
Local Schools
High School: Gaither-HB
Middle School: Hill-HB
Elementary School: Essrig-HB
Listed By / Shown By
Listed By
Agency Name: PREMIER SOTHEBYS INTL REALTY
Agency Contact: 813-217-5288
Shown By
Agency Title: RealtyMark
Agency Phone: 888-260-0040

Estimate Your Payment
Estimated Payment
$ 1,099.36 per month $778.95 Principal & Interest $218.33 Property Tax $102.08 Homeowner's InsuranceChange Payment Information




5036 Cypress Trace Drive | MLS# TB8543141
This single family home located at 5036 Cypress Trace Drive, Tampa, FL 33624 is currently listed for sale with an asking price of $350,000. This property was built in 1985 and has 2 bedrooms and 2 full baths with 1346 sq. ft. Cypress Trace Drive is located in the CYPRESS TRACE subdivision. Search CYPRESS TRACE real estate on www.realtymark.net today.