
BEDS4
BATHS3 full 1 partial
SQUARE FEET2,892
MLS#MDCA2028088
STATUSACTIVE
PROPERTY TYPEResidential - Single Family
SUBDIVISIONBARRINGTON
SCHOOLCALVERT COUNTY PUBLIC SCHOOLS
Property Description
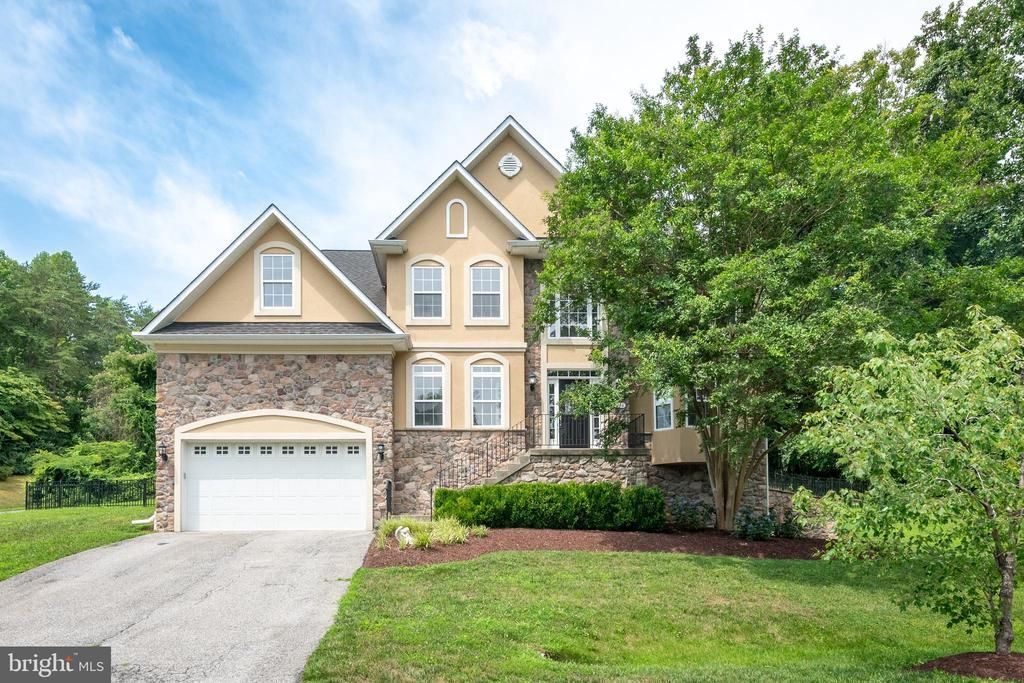
Beautifully maintained home located on a quiet cul-de-sac. Enjoy the spacious, wrought iron fenced backyard featuring a large patio—perfect for relaxing or entertaining. The well-appointed kitchen is designed for the home chef and opens to the inviting family room, complete with a cozy gas fireplace. A main-level office provides an ideal work-from-home space. Upstairs, you'll find four generously sized bedrooms and the convenience of an upper-level laundry room. The primary suite offers a private fireplace, double vanity, soaking tub, and separate shower. The unfinished basement already has a bathroom and provides endless possibilities and includes a lifetime waterproofing warranty from Value Dry for added peace of mind.
Property Features
Property Type: Residential - Single Family
Basement: Full, Partially Finished, Side Entrance, Walkout Level
Basement: Yes
Cooling: Central A/C
Fireplaces: 2
Fuel Type: Electric
Garage: 2
Heating: Heat Pump(s)
Home Style: Colonial
Lot Size: 0.68 Acres
Stories: 3.0
Taxes: $6,272
Year Built: 2008
Feature Descriptions
Additional Structures: Above Grade, Below Grade
Days on Site: 15
Exterior: Stone, Vinyl Siding
Fencing: Wrought Iron
Fireplace: Gas/Propane
Interior: Ceiling Fan(s), Chair Railings, Crown Moldings, Family Room Off Kitchen, Floor Plan - Open, Formal/Separate Dining Room, Kitchen - Island, Primary Bath(s), Wood Floors
Lot Dimensions: 0.68 Acre(S)
Parking Notes: 2 Total Parking Spaces
Sewer: Private Septic Tank
SQFT Above Finished: 2892
SQFT Total Finished: 2892
Structure Type: Detached
Total Garage/Parking Spaces: 2
Water: Well
Local Schools
School District: CALVERT COUNTY PUBLIC SCHOOLS
Listed By / Shown By
Listed By
Agency Name: RE/MAX United Real Estate
Agency Phone: 3017024200
Shown By
Agency Title: RealtyMark
Agency Phone: 888-260-0040

Estimate Your Payment
Estimated Payment
$ 2,246.97 per month $1,524.51 Principal & Interest $522.67 Property Tax $199.79 Homeowner's InsuranceChange Payment Information


5034 Barrington Lane | MLS# MDCA2028088
This single family home located at 5034 Barrington Lane, Sunderland, MD 20689 is currently listed for sale with an asking price of $685,000. This property was built in 2008 and has 4 bedrooms and 3 full and 1 partial baths with 2892 sq. ft. Barrington Lane is located in the BARRINGTON subdivision within the CALVERT COUNTY PUBLIC SCHOOLS school district. Search BARRINGTON real estate on www.realtymark.net today.