
BEDS4
BATHS2 full 1 partial
SQUARE FEET2,128
MLS#NJGL2072804
STATUSACTIVE
PROPERTY TYPEResidential - Single Family
SCHOOLELK TOWNSHIP PUBLIC SCHOOLS
Property Description
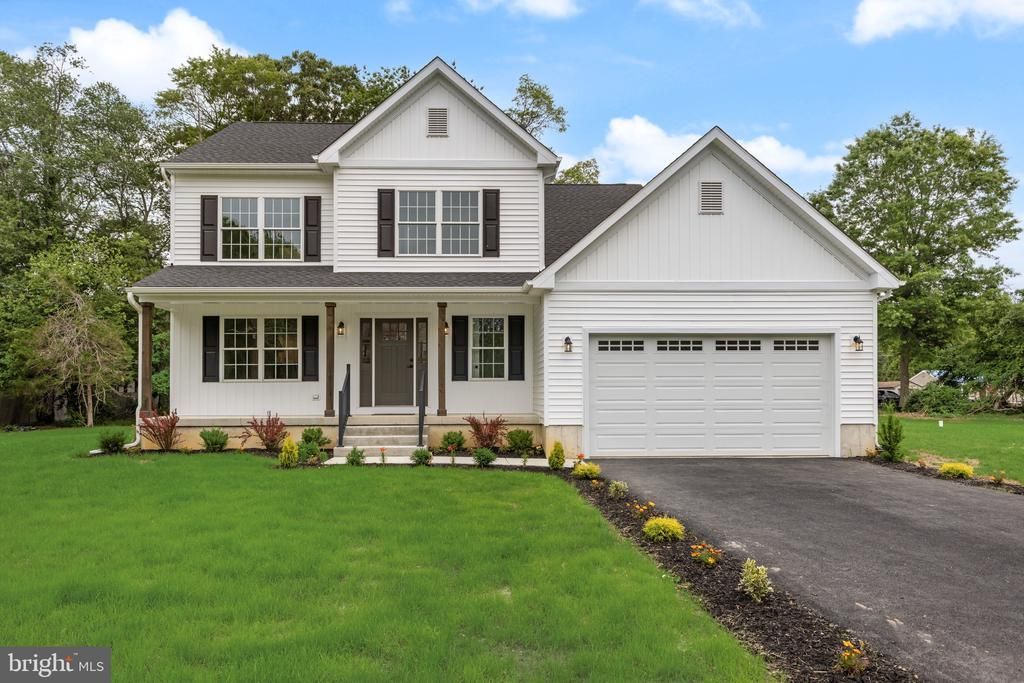
WOW!! Wait till you see this gorgeous new construction.!. You will fall in love with this beautiful home from the moment you pull into the driveway and walk up onto the large porch. You will notice how the builder paid attention to detail from the moment you enter. Light and bright from the addition of windows and lighting. The open floor plan keeps the family connected with the gorgeous kitchen with island pantry, granite countertops, and 36 inch gourmet, stainless steel range that flows straight into the large family room with gas burning fireplace. There is access to the garage through the mudroom. Great place to remove coats and shoes upon entry to the home. The upstairs features the primary bedroom with an en suite bathroom, and walk-in closet as well as three additional bedrooms as well as an upstairs laundry room for it’s ease and convenience for today’s busy families. The full basement offers tons of opportunities for many uses down the road and ideal for storage.. All this is located on a quiet street on an oversized lot. Don’t miss this opportunity to have brand new construction in this quiet neighborhood located in ElkTownship.. property taxes are estimated final taxes to be determined by Elk Township tax assessor. Interior photos to follow.
Property Features
Property Type: Residential - Single Family
Basement: Yes
Basement: Full, Interior Access, Poured Concrete
Cooling: Central A/C
Fuel Type: Natural Gas
Garage: 2
Heating: Forced Air
Home Style: Colonial
Lot Size: 0.74 Acres
Stories: 2.0
Taxes: $11,000
Year Built: 2026
Feature Descriptions
Additional Structures: Above Grade, Below Grade
Days on Site: 19
Exterior: Vinyl Siding
Lot Dimensions: 0.74 Acre(S)
Municipality: ELK TWP
Parking Notes: 2 Total Parking Spaces
Sewer: On Site Septic
SQFT Above Finished: 2128
SQFT Total Finished: 2128
Structure Type: Detached
Total Garage/Parking Spaces: 2
Water: Private, Well
Local Schools
School District: ELK TOWNSHIP PUBLIC SCHOOLS
Listed By / Shown By
Listed By
Agency Name: RE/MAX Of Cherry Hill
Agency Phone: 8564244040
Shown By
Agency Title: RealtyMark
Agency Phone: 888-260-0400

Estimate Your Payment
Estimated Payment
$ 2,527.44 per month $1,424.14 Principal & Interest $916.67 Property Tax $186.64 Homeowner's InsuranceChange Payment Information


503 Spruce Street | MLS# NJGL2072804
This single family home located at 503 Spruce Street, Glassboro, NJ 08028 is currently listed for sale with an asking price of $639,900. This property was built in 2026 and has 4 bedrooms and 2 full and 1 partial baths with 2128 sq. ft. Spruce Street is located within the ELK TOWNSHIP PUBLIC SCHOOLS school district. Search Glassboro real estate on www.realtymark.net today.