
BEDS3
BATHS1 full 1 partial
SQUARE FEET1,320
MLS#PABK2077062
STATUSPENDING
PROPERTY TYPEResidential - Single Family
SUBDIVISIONSHILLINGTON
SCHOOLGOVERNOR MIFFLIN
Property Description
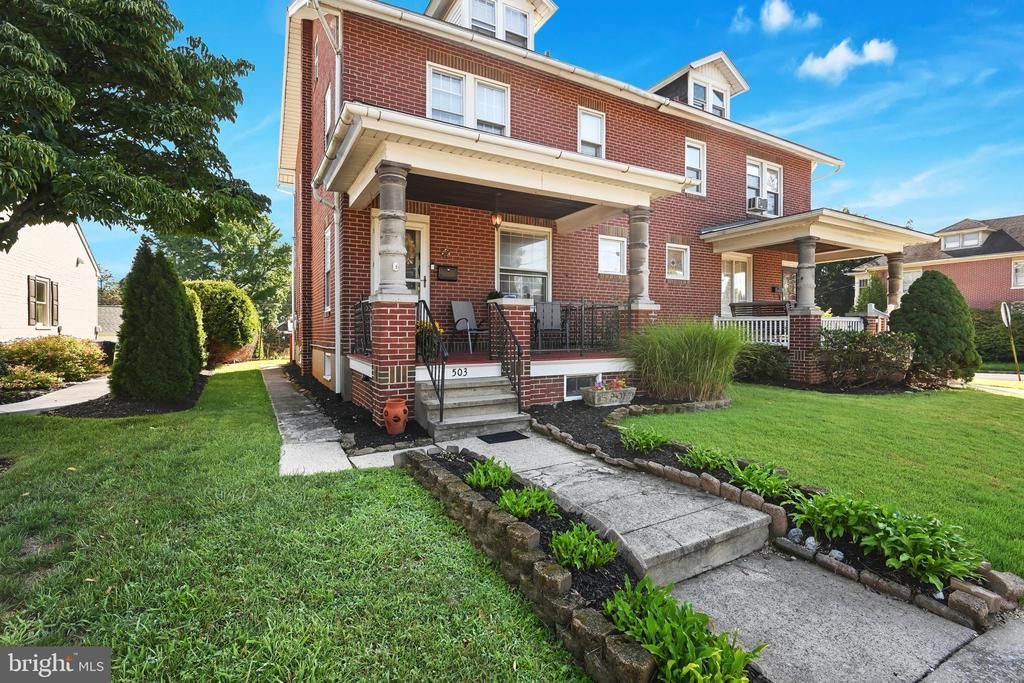
Charming Brick Semi-Detached in a Convenient Shillington Location- Welcome home to this sweet brick semi-detached in a tree-lined Shillington neighborhood. With sidewalks, parks, outdoor recreation, and Shillington Park and Pool nearby, the location makes it easy to enjoy all the area has to offer. A cute front porch welcomes you into the main level, where you'll find a comfortable living room and formal dining room, both featuring hardwood floors, along with a kitchen with plenty of opportunity to make it your own. Upstairs are three bedrooms and a full bath. Hardwood floors are tucked beneath the existing carpet in the bedrooms, offering a nice feature for the next owner to uncover. The full basement provides useful storage space, along with a semi-finished room that could be a great spot for a hobby room, exercise space, or whatever fits your needs. Outside, there's a one-car garage, off-street parking, and convenient alley access. It's a cute, comfortable home in a great location, ready for its next chapter.
Property Features
Property Type: Residential - Single Family
Basement: Yes
Basement: Full
Cooling: None
Fuel Type: Oil
Garage: 1
Heating: Hot Water
Home Style: Traditional
Lot Size: 0.07 Acres
Stories: 2.0
Taxes: $3,430
Year Built: 1930
Feature Descriptions
Additional Structures: Above Grade, Below Grade
Days on Site: 11
Exterior: Brick
Exterior: Sidewalks
Interior: Attic, Bathroom - Tub Shower, Breakfast Area, Carpet, Ceiling Fan(s), Dining Area, Formal/Separate Dining Room, Kitchen - Eat-In, Wood Floors
Lot: Front Yard, Rear Yard
Lot Dimensions: 0.07 Acre(S)
Municipality: SHILLINGTON BORO
Parking Notes: 1 Total Parking Spaces
Rooms: Living Room, Dining Room, Bedroom 2,Bedroom 3,Kitchen, Basement, Bedroom 1,Bathroom 1,Half Bath
Sewer: Public Sewer
SQFT Above Finished: 1320
SQFT Total Finished: 1320
Structure Type: Twin/Semi-Detached
Total Garage/Parking Spaces: 1
Water: Public
Room Sizes
Basement: 28 x 21 Level - Lower 1
Basement: 13 x 12 Level - Lower 1
Bedroom 2: 13 x 11 Level - Upper 1
Bedroom 3: 12 x 12 Level - Upper 1
Bathroom 1: 13 x 3 Level - Upper 1
Living Room: 21 x 12 Level - Main
Dining Room: 16 x 10 Level - Main
Kitchen: 15 x 10 Level - Main
Bedroom 1: 14 x 10 Level - Upper 1
Local Schools
School District: GOVERNOR MIFFLIN
Listed By / Shown By
Listed By
Agency Name: Berkshire Hathaway HomeServices Homesale Realty
Agency Phone: 7175609100
Shown By
Agency Title: RealtyMark
Agency Phone: 888-260-0040

Estimate Your Payment
Estimated Payment
$ 864.55 per month $511.66 Principal & Interest $285.83 Property Tax $67.05 Homeowner's InsuranceChange Payment Information


503 N Brobst Street | MLS# PABK2077062
This single family home located at 503 N Brobst Street, Shillington, PA 19607 is currently listed for sale with an asking price of $229,900. This property was built in 1930 and has 3 bedrooms and 1 full and 1 partial baths with 1320 sq. ft. N Brobst Street is located in the SHILLINGTON subdivision within the GOVERNOR MIFFLIN school district. Search SHILLINGTON real estate on www.realtymark.net today.