
BEDS4
BATHS3 full 1 partial
SQUARE FEET4,305
MLS#PACT2137216
STATUSACTIVE
PROPERTY TYPERental - Single Family
SUBDIVISIONWINDSOR RIDGE
SCHOOLDOWNINGTOWN AREA
Property Description
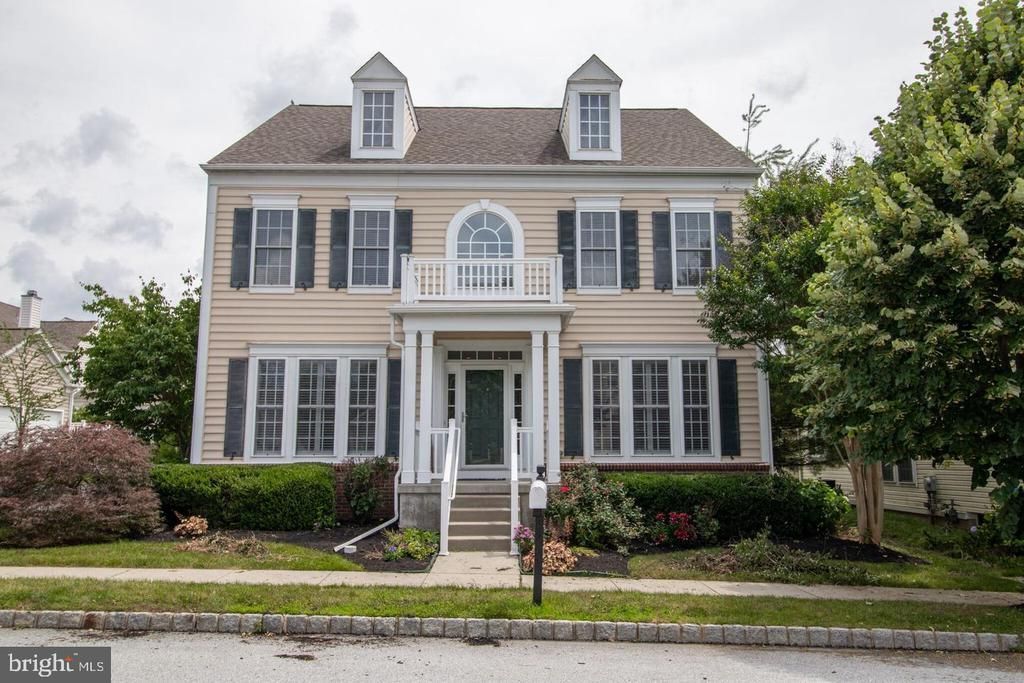
Amazing opportunity to rent this sparkling home with open floor plan featuring 4 BR & 3 & 1/2 Bath! Impressive centr hall, formal LR &DR, study w/beautiful built ins, handy side staircase to kitchn.Hardwoods throughout 1st fl.Plentiful upgrades including top of the line lighting package, crown moldings & thoughtful extras.Relax in great rm w/marble surround FP &hearth/Stunning focal wall of windows w/sun drenched views of custom blue paver stone patio w/accent walls & lighting.Gourmet kitchn w/oversized center island, stainless steel appliances, granite, abundant cabinetry &walk in laundry.Bonus Breakfast rm w/French doors to patio.Luxurious mstr ste w/tray ceiling & his/her walk in closets.3 additionl BRs, each spacious & delightful/jack & jill BA. Finished lower level with full bath and wet bar! ABSOLUTE 'MUST SEE'!
Property Features
Property Type: Rental - Single Family
Basement: Yes
Basement: Full, Fully Finished
Cooling: Central A/C
Fireplaces: 1
Fuel Type: Natural Gas
Heating: Forced Air
Home Style: Colonial
Lot Size: 0.00 Acre(S)
Stories: 2.0
Year Built: 2007
Feature Descriptions
Additional Structures: Above Grade, Below Grade
Days on Site: 6
Exterior: Vinyl Siding
HOA Fee: $0.00/Unknown
Interior: Breakfast Area
Lot Dimensions: 0.00 Acre(S)
Municipality: UPPER UWCHLAN TWP
Pet Restrictions: Number Limit, Case by Case Basis, Size/Weight Restriction
Sewer: Public Sewer
SQFT Above Finished: 3605
SQFT Below Finished: 700
SQFT Total Finished: 4305
Structure Type: Detached
Water: Public
Local Schools
School District: DOWNINGTOWN AREA
Listed By / Shown By
Listed By
Agency Name: Keller Williams Real Estate -Exton
Agency Phone: 6103634300
Shown By
Agency Title: RealtyMark
Agency Phone: 888-260-0040


503 Emerson Circle | MLS# PACT2137216
This property located at 503 Emerson Circle, Chester Springs, PA 19425 is currently listed for rent with an asking price of $4,200 / Monthly. Emerson Circle is located within the DOWNINGTOWN AREA school district. Search Chester Springs real estate on www.realtymark.net today.