
BEDS5
BATHS5 full 1 partial
SQUARE FEET5,297
MLS#MDMC2246968
STATUSACTIVE
PROPERTY TYPEResidential - Single Family
SUBDIVISIONSTRATHMORE VIEW
SCHOOLMONTGOMERY COUNTY PUBLIC SCHOOLS
Property Description
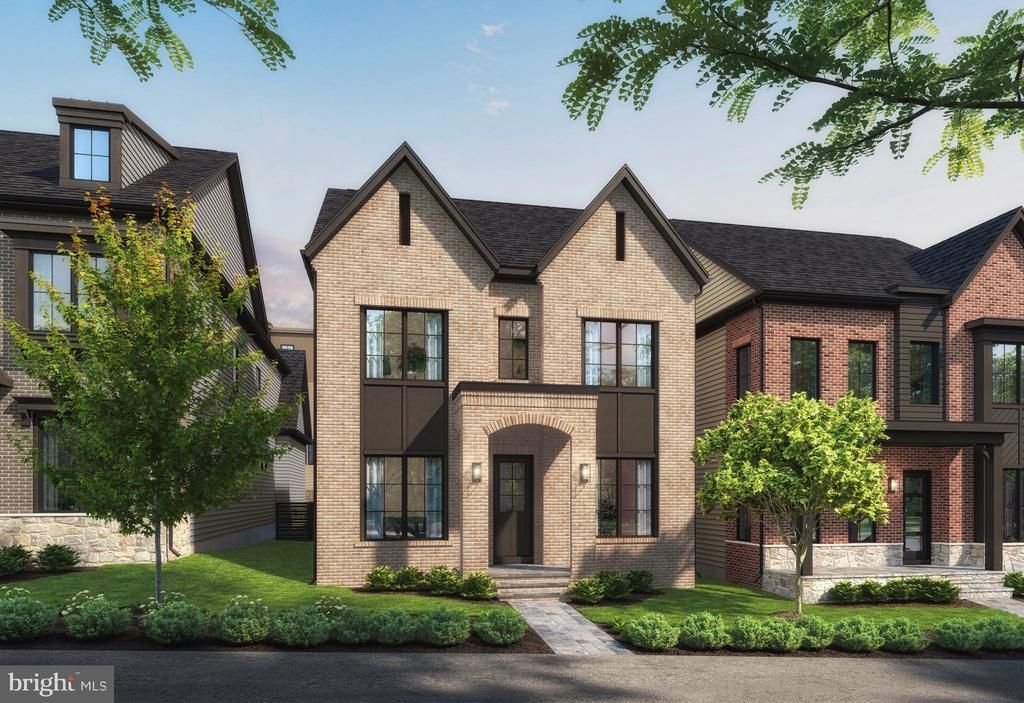
Visit STRATHMORE VIEW today! Craftmark Homes Award Winning Model is a standout! Rare opportunity to enjoy Single Family living without the cost, in this close in location. Best and solid value with a prime location. This listing is base price 4 level only-model. Other homes also available. Elevator ready homes. 2 Car Garages plus guest space. Builder Incentives! Take note and read our exceptional Included Features-with more substantial offerings. Energy Star Certified Construction. Enjoy Superior Quality Construction. Luxury Level Finishes and High-End Brands. Craftmark Homes offers CUSTOM OPTIONS also! Ask for Eric Yakuchev for details on all. Join the community everyone is buzzing about, where everything is brighter, larger and sunnier! Open 11-5 daily.
Property Features
Property Type: Residential - Single Family
Basement: Fully Finished, Heated, Poured Concrete, Windows
Basement: Yes
Cooling: Heat Pump(s), Programmable Thermostat, Solar Rough-I
Fuel Type: Electric
Garage: 2
Heating: Energy Star Heating System, Heat Pump(s), Programmab
Home Style: Transitional
Lot Size: 0.09 Acres
Stories: 4.0
Taxes: $0
Year Built: 2026
Feature Descriptions
Additional Structures: Above Grade, Below Grade
Appliances: Built-In Microwave, Cooktop, Dishwasher, Disposal, ENERGY STAR Refrigerator, Energy Efficient Appliances, ENERGY STAR Dishwasher, Oven - Wall, Range Hood, Stainless Steel Appliances, Washer/Dryer Hookups Only, Water Heater - High-Efficiency
Days on Site: 41
Exterior: Roof Deck
Exterior: Asphalt, Brick Front, Concrete, HardiPlank Type, Low V
HOA Fee: $235.00/Monthly
Interior: Attic, Bathroom - Soaking Tub, Bathroom - Walk-In Shower, Breakfast Area, Butlers Pantry, Dining Area, Family Room Off Kitchen, Kitchen - Gourmet, Kitchen - Island, Recessed Lighting, Sprinkler System, Upgraded Countertops, Walk-in Closet(s)
Lot Dimensions: 0.09 Acre(S)
Parking Notes: 3 Total Parking Spaces
Sewer: Public Sewer
SQFT Above Finished: 5297
SQFT Total Finished: 5297
Structure Type: Detached
Total Garage/Parking Spaces: 3
Water: Public
Windows: Energy Efficient, Low-E
Local Schools
School District: MONTGOMERY COUNTY PUBLIC SCHOOLS
Listed By / Shown By
Listed By
Agency Name: Beacon Crest Real Estate LLC
Agency Phone: 7032870586
Shown By
Agency Title: RealtyMark
Agency Phone: 888-260-0040

Estimate Your Payment
Estimated Payment
$ 4,279.04 per month $3,783.24 Principal & Interest $0.00 Property Tax (data not provided by mls) $495.80 Homeowner's InsuranceChange Payment Information


5028 Strathmore Avenue | MLS# MDMC2246968
This single family home located at 5028 Strathmore Avenue, Kensington, MD 20895 is currently listed for sale with an asking price of $1,699,900. This property was built in 2026 and has 5 bedrooms and 5 full and 1 partial baths with 5297 sq. ft. Strathmore Avenue is located in the STRATHMORE VIEW subdivision within the MONTGOMERY COUNTY PUBLIC SCHOOLS school district. Search STRATHMORE VIEW real estate on www.realtymark.net today.