
BEDS4
BATHS4 full 1 partial
SQUARE FEET3,791
MLS#MDCA2030818
STATUSACTIVE
PROPERTY TYPEResidential - Single Family
SUBDIVISIONBARRINGTON
SCHOOLCALVERT COUNTY PUBLIC SCHOOLS
Property Description
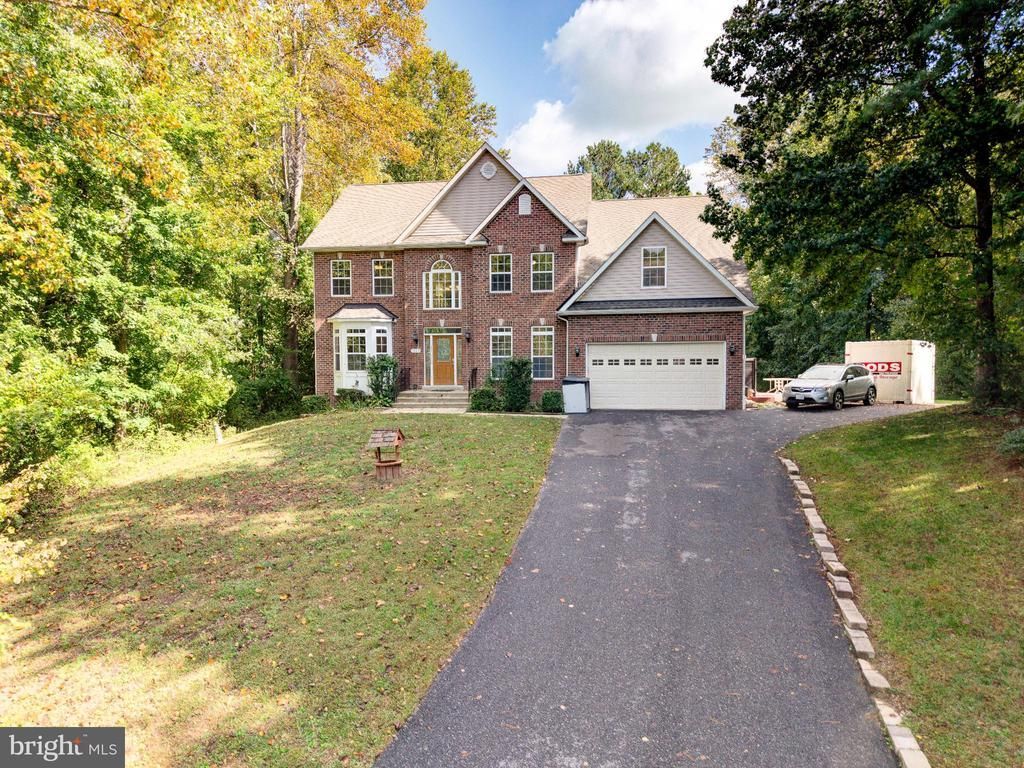
Tucked away at the end of a quiet cul-de-sac, our listing provides privacy and acreage in Sunderland, where the biggest traffic jam is the occasional deer strolling through. Welcome to 5025 Barrington Lane, an updated home offering 3,791 square feet across three levels, 3.5 baths, and a classic brick exterior that makes a great first impression every time you come home. Inside, the main level flows easily from room to room, with thoughtful updates throughout. The gas fireplace sets the scene for slow Sunday mornings with coffee and cozy evenings when the weather turns. And an en-suite first-floor office with an attached full bathroom for work or for guests. Head downstairs to the finished lower level and you’ll find serious bonus space ready for a theatre room, home gym, office, game night headquarters, or whatever your next chapter calls for. And the storage? Let’s just say you’ll run out of stuff before you run out of space. The built-in two-car garage gives the tools, bikes, and holiday decorations a real home, so the closets can finally breathe. Step out back to the fully fenced yard, where weekend cookouts, gardening, and room for pets to roam come naturally. The setting feels miles away from it all, yet you’re a short drive to shopping, dining, and commuter routes. Served by Calvert County Public Schools. Come see how easy it is to picture yourself here.
Property Features
Property Type: Residential - Single Family
Basement: Yes
Basement: Connecting Stairway, Daylight, Partial, Fully Finished, Improved, Heated, Outside Entrance, Rear Entrance, Walkout Stairs, Interior Access
Cooling: Heat Pump(s), Ceiling Fan(s)
Fireplaces: 1
Fuel Type: Electric
Garage: 2
Heating: Heat Pump(s)
Home Style: Colonial
Lot Size: 1.30 Acres
Stories: 3.0
Taxes: $6,392
Year Built: 2007
Feature Descriptions
Additional Structures: Above Grade, Below Grade
Appliances: Built-In Microwave, Dishwasher, Dryer, Energy Efficient Appliances, ENERGY STAR Dishwasher, ENERGY STAR Refrigerator, Exhaust Fan, Refrigerator, Stove, Stainless Steel Appliances, Washer, Water Heater
Days on Site: 24
Exterior: Brick
Fireplace: Gas/Propane, Insert
Interior: Attic, Ceiling Fan(s), Combination Kitchen/Living, Dining Area, Family Room Off Kitchen, Floor Plan - Open, Formal/Separate Dining Room, Kitchen - Eat-In, Kitchen - Island, Wood Floors
Lot Dimensions: 1.30 Acre(S)
Parking Notes: 6 Total Parking Spaces
Pet Restrictions: No Pet Restrictions
Sewer: On Site Septic
Special View Info: Trees/Woods
SQFT Above Finished: 2738
SQFT Below Finished: 1053
SQFT Total Finished: 3791
Structure Type: Detached
Total Garage/Parking Spaces: 6
Water: Private, Well
Local Schools
High School: HUNTINGTOWN
Middle School: WINDY HILL
Elementary School: SUNDERLAND
School District: CALVERT COUNTY PUBLIC SCHOOLS
Listed By / Shown By
Listed By
Agency Name: Home Towne Real Estate
Agency Phone: 4102869632
Shown By
Agency Title: RealtyMark
Agency Phone: 888-260-0040

Estimate Your Payment
Estimated Payment
$ 2,216.70 per month $1,488.90 Principal & Interest $532.67 Property Tax $195.13 Homeowner's InsuranceChange Payment Information


5025 Barrington Lane | MLS# MDCA2030818
This single family home located at 5025 Barrington Lane, Sunderland, MD 20689 is currently listed for sale with an asking price of $669,000. This property was built in 2007 and has 4 bedrooms and 4 full and 1 partial baths with 3791 sq. ft. Barrington Lane is located in the BARRINGTON subdivision within the CALVERT COUNTY PUBLIC SCHOOLS school district. Search BARRINGTON real estate on www.realtymark.net today.