
BEDS3
BATHS1 full 1 partial
SQUARE FEET1,408
MLS#NJCD2121858
STATUSACTIVE
PROPERTY TYPEResidential - Single Family
SUBDIVISIONDELAWARE GARDENS
SCHOOLPENNSAUKEN TOWNSHIP PUBLIC SCHOOLS
Property Description
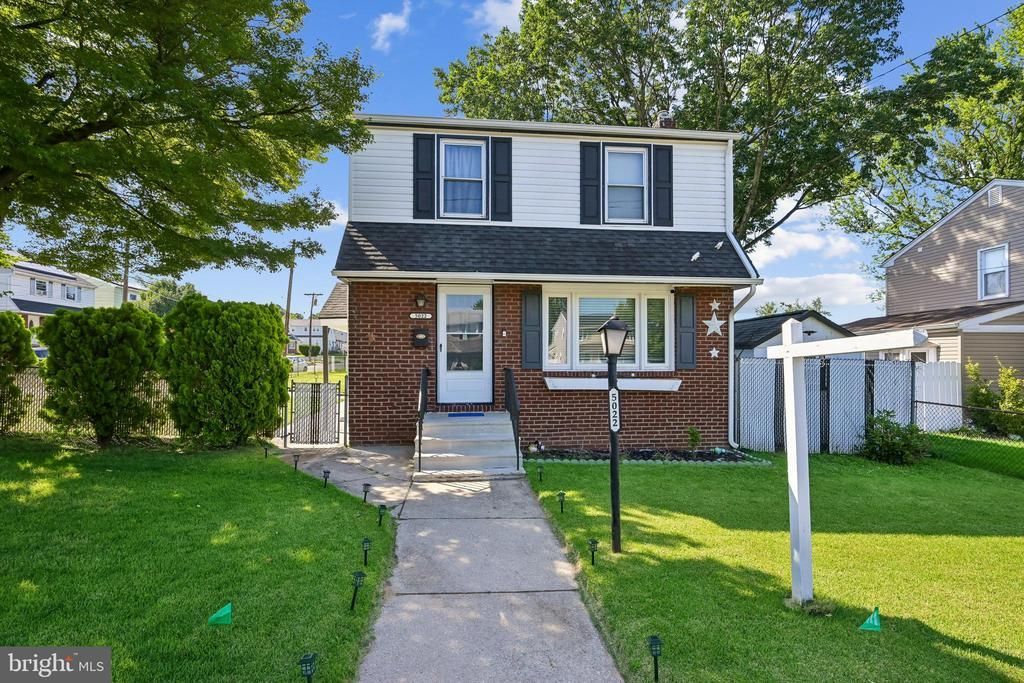
Welcome to this beautifully updated 3-bedroom, 1.5-bath home in the heart of Pennsauken Township! Situated on a desirable corner lot, this home offers excellent curb appeal, a fully fenced backyard, and a side-entry two-car driveway with plenty of additional parking. Step inside to find attractive gray-toned laminate flooring flowing throughout the main level and a spacious living area perfect for everyday living and entertaining. The upgraded gourmet kitchen is the centerpiece of the home, featuring abundant granite countertop space, crisp white cabinetry, gleaming stainless steel appliances, a large deep sink with a newer faucet, and plenty of room for meal preparation. Upstairs, you'll find three generously sized bedrooms, each showcasing original hardwood flooring and updated lighting. The beautifully renovated full bathroom features ceramic tile flooring, a tiled tub/shower surround, an updated vanity, modern lighting, and new fixtures. The finished basement provides a fantastic bonus living space, ideal for a family room, playroom, home office, or gym. It features laminate flooring, recessed lighting, a convenient half bath, and a separate laundry area. Step outside to enjoy the large fenced backyard, offering endless possibilities for entertaining, gardening, or relaxing. A 12' x 14' shed with electricity provides an excellent workshop or storage space, while a second shed and an adjacent side patio create even more functionality and outdoor enjoyment. Additional highlights include central air conditioning, a newer HVAC system, stainless steel kitchen appliances, window treatments, and a security camera system—all included with the home. Conveniently located just ¼ mile from the public swimming pool and only one block from a neighborhood park featuring ball fields and a walking trail, this home combines comfort, updates, and a wonderful location. Don't miss the opportunity to make this move-in-ready property your next home!
Property Features
Property Type: Residential - Single Family
Basement: Yes
Basement: Partially Finished, Side Entrance, Windows, Walkout Stairs
Cooling: Central A/C
Fireplaces: 1
Fuel Type: Natural Gas
Heating: Forced Air
Home Style: Colonial
Lot Size: 0.14 Acres
Roof Type: Shingle
Stories: 2.0
Taxes: $5,040
Year Built: 1956
Feature Descriptions
Additional Structures: Above Grade, Below Grade
Appliances: Dishwasher, Built-In Microwave, Oven/Range - Electric, Refrigerator, Stainless Steel Appliances, Washer, Water Heater
Days on Site: 10
Exterior: Exterior Lighting
Exterior: Brick
Fencing: Chain Link
Fireplace: Gas/Propane
Flooring: Laminated, Ceramic Tile, Hardwood
Interior: Attic, Breakfast Area, Carpet, Ceiling Fan(s), Combination Kitchen/Dining, Dining Area, Family Room Off Kitchen, Kitchen - Gourmet, Recessed Lighting, Bathroom - Tub Shower, Upgraded Countertops
Lot Dimensions: 0.14 Acre(S)
Municipality: PENNSAUKEN TWP
Parking Features: Fenced, Concrete Driveway
Sewer: Public Sewer
SQFT Above Finished: 1408
SQFT Total Finished: 1408
Structure Type: Detached
Utilities: Sewer Available, Water Available
Water: Public
Local Schools
School District: PENNSAUKEN TOWNSHIP PUBLIC SCHOOLS
Listed By / Shown By
Listed By
Agency Name: Weichert Realtors-Turnersville
Agency Phone: 8562271950
Shown By
Agency Title: RealtyMark
Agency Phone: 888-260-0040

Estimate Your Payment
Estimated Payment
$ 1,301.03 per month $778.95 Principal & Interest $420.00 Property Tax $102.08 Homeowner's InsuranceChange Payment Information


5022 River Road | MLS# NJCD2121858
This single family home located at 5022 River Road, Pennsauken, NJ 08110 is currently listed for sale with an asking price of $350,000. This property was built in 1956 and has 3 bedrooms and 1 full and 1 partial baths with 1408 sq. ft. River Road is located in the DELAWARE GARDENS subdivision within the PENNSAUKEN TOWNSHIP PUBLIC SCHOOLS school district. Search DELAWARE GARDENS real estate on www.realtymark.net today.