
BEDS3
BATHS1 full 1 partial
SQUARE FEET1,597
MLS#NJBL2122414
STATUSACTIVE
PROPERTY TYPEResidential - Townhouse
SUBDIVISIONGREENTREE
SCHOOLEVESHAM TOWNSHIP
Property Description
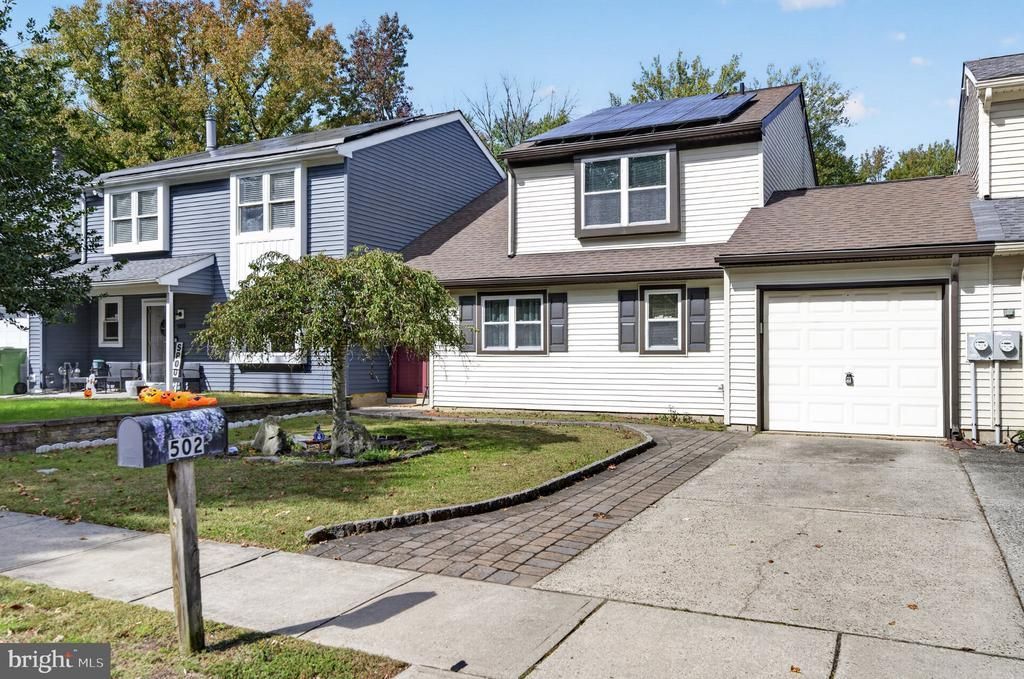
Discover the charm of this beautifully maintained Colonial townhouse, nestled in a vibrant community that offers the perfect blend of comfort and convenience. this home boasts three spacious bedrooms and one and a half bathrooms, providing ample space for relaxation and entertainment. The property is in excellent condition, ensuring a move-in ready experience for its new owners. Step outside to your own private oasis with an inviting in-ground pool, perfect for summer gatherings or quiet evenings under the stars. The attached garage adds convenience, making daily life a breeze. This neighborhood is more than just a place to live; it's a community where neighbors become friends. Enjoy the nearby parks, ideal for weekend picnics or leisurely strolls, and take advantage of the local amenities that cater to all lifestyles. Public services are easily accessible, ensuring that everything you need is within reach. Whether you're commuting to work or exploring local shops and restaurants, this location offers the perfect balance of tranquility and accessibility. Embrace a lifestyle where community spirit thrives, and every day feels like a retreat. This townhouse is not just a home; it's a gateway to a fulfilling life in a welcoming neighborhood. Don't miss your chance to make it yours!
Property Features
Property Type: Residential - Townhouse
Cooling: Central A/C
Fuel Type: Natural Gas, Electric, Central
Garage: 1
Heating: Forced Air
Home Style: Colonial
Lot Size: 0.15 Acres
Roof Type: Architectural Shingle
Stories: 2.0
Taxes: $7,934
Year Built: 1979
Feature Descriptions
Additional Structures: Above Grade
Days on Site: 4
Electric: 150 Amps
Exterior: Vinyl Siding
HOA Fee: $45.00/Monthly
Lot Dimensions: 0.15 Acre(S)
Municipality: EVESHAM TWP
Parking Notes: 1 Total Parking Spaces
Rooms: Living Room, Dining Room, Primary Bedroom, Bedroom 2,Kitchen, Family Room, Bathroom 3
Sewer: Public Sewer
SQFT Above Finished: 1597
SQFT Total Finished: 1597
Structure Type: Interior Row/Townhouse
Swimming Pool: In Ground
Total Garage/Parking Spaces: 1
Water: Public
Room Sizes
Primary Bedroom: 16 x 14 Level - Upper 1
Bedroom 2: 15 x 10 Level - Upper 1
Bathroom 3: 15 x 13 Level - Upper 1
Living Room: 11 x 11 Level - Main
Family Room: 15 x 12 Level - Main
Dining Room: 16 x 14 Level - Main
Kitchen: 10 x 9 Level - Main
Local Schools
High School: CHEROKEE H.S.
School District: EVESHAM TOWNSHIP
Listed By / Shown By
Listed By
Agency Name: EXP Realty, LLC
Agency Phone: 8662016210
Shown By
Agency Title: RealtyMark
Agency Phone: 888-260-0040

Estimate Your Payment
Estimated Payment
$ 1,690.72 per month $910.26 Principal & Interest $661.17 Property Tax $119.29 Homeowner's InsuranceChange Payment Information


502 Westerly Drive | MLS# NJBL2122414
This townhouse located at 502 Westerly Drive, Marlton, NJ 08053 is currently listed for sale with an asking price of $409,000. This property was built in 1979 and has 3 bedrooms and 1 full and 1 partial baths with 1597 sq. ft. Westerly Drive is located in the GREENTREE subdivision within the EVESHAM TOWNSHIP school district. Search GREENTREE real estate on www.realtymark.net today.