
BEDS2
BATHS1 full 1 partial
MLS#4043558
STATUS
PROPERTY TYPEResidential - Townhouse
Property Description
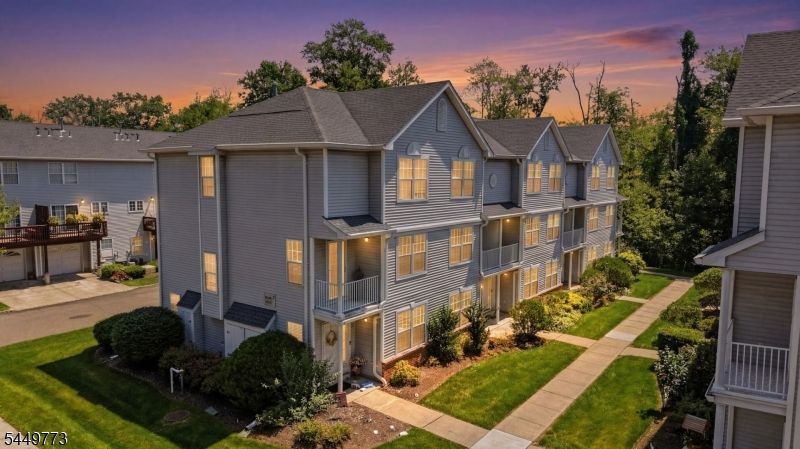
Welcome to this completely updated, move-in ready 2-bedroom, 2-bath townhouse nestled in a desirable, well-maintained community offering carefree living, convenience, and serenity. Enter through the foyer where elegant French doors lead to a spacious first-floor den. This level also features a convenient coat closet, private garage access, and a utility room with a sink. The garage includes additional space for a workbench with lighting already installed.Upstairs, the main living level is perfect for entertaining and relaxing with two private balconies, a bright living room, dining area, kitchen, pantry, and full bath. The upper level offers two generously sized bedrooms connected by a Jack-and-Jill bath featuring dual vanities, a stand-alone shower, and a large jetted tub. A full-size washer and dryer are conveniently located on this floor in their own double-door closet.This beautifully updated home features a newer HVAC system, brand-new carpet, hardwood flooring throughout the main level, brand-new kitchen appliances, new under-cabinet lighting, updated light fixtures, and fresh paint throughout, including the closets, doors, trim, ceilings, and garage.Ideally located with easy access to major highways, shopping, restaurants, and everyday conveniences, this community also offers basketball and tennis courts, community BBQ areas, and scenic walking paths, making it the perfect place to call home.
Property Features
Property Type: Residential - Townhouse
Cooling: 1 Unit, Ceiling Fan, Central Air
Fuel Type: Gas-Natural
Garage: 1
Heating: 1 Unit, Forced Hot Air
Home Style: Multi Floor Unit, Townhouse-Interior
Roof Type: Asphalt Shingle
Taxes: $5,753
Year Built: 1999
Amenities
Blinds
CODetect
FireExtg
JacuzTyp
SmokeDet
StallShw
Curbs
Deck
Sidewalk
Tennis Courts
Feature Descriptions
Appliances: Dishwasher, Dryer, Microwave Oven, Range/Oven-Gas, Washer
Bath: Jetted Tub, Stall Shower, Tub Shower
Days on Site: 34
Driveway: 1 Car Width, Additional Parking
Exterior: Brick, Vinyl Siding
Flooring: Carpeting, Tile, Wood
Handicap: No
Parking Notes: Attached Garage, Garage Door Opener
Sewer: Association
Utilities: All Underground, Electric
Water: Public Water
Room Sizes
Primary: 15x12
Bedroom 2: 14x11
Den: 11x12
Kitchen: 18x12
Living Room: 22x17
Foyer: 7x7
Local Schools
High School: HACKTTSTWN
Middle School: GRT MEADOW
Elementary School: CENTRAL
Listed By / Shown By
Listed By
Agency Name: EXP REALTY, LLC
Agency Contact: 973-978-6678
Shown By
Agency Title: RealtyMark
Agency Phone: 888-260-0040

Estimate Your Payment
Estimated Payment
$ 1,383.10 per month $798.98 Principal & Interest $479.42 Property Tax $104.71 Homeowner's InsuranceChange Payment Information


502 Tulsa Ct | MLS# 4043558
This townhouse located at 502 Tulsa Ct, Independence, NJ 07840 is currently listed for sale with an asking price of $359,000. This property was built in 1999 and has 2 bedrooms and 1 full and 1 partial baths. Search Independence real estate on www.realtymark.net today.