
BEDS2
BATHS1 full
SQUARE FEET875
MLS#DENC2104956
STATUSACTIVE
PROPERTY TYPEResidential - Single Family
SUBDIVISIONELMHURST
SCHOOLRED CLAY CONSOLIDATED
Property Description
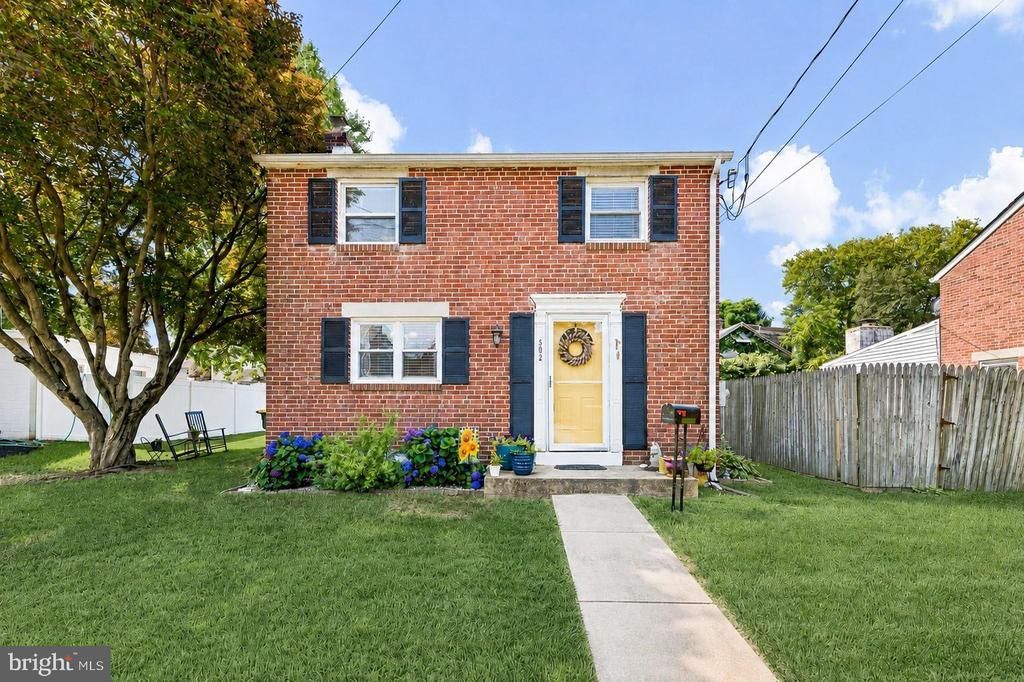
Whether you are purchasing your first home or looking to right-size, this all-brick, two-bedroom home in the Elmhurst community offers a comfortable layout and a convenient location. Thoughtful landscaping and a spacious lawn welcome you inside to the sunny living room, where hardwood flooring, a ceiling fan and a neutral color palette create an inviting setting. The living room flows into the eat-in kitchen, appointed with stainless steel appliances, granite countertops, rich cabinetry and pendant lighting above the peninsula island. A door from the kitchen opens to the generous rear lawn and custom patio, providing an appealing space for outdoor dining, gardening or quiet relaxation. A storage shed keeps lawn and garden equipment neatly organized. Upstairs, the primary bedroom and second bedroom both feature hardwood flooring and share a hall bath with a tub and shower. The partially finished lower level includes laundry facilities and an open half-bath area with a sink and toilet that could be enclosed for added privacy. The remaining space offers ample storage and the flexibility to be finished according to your needs. Conveniently located near I-95 and I-295, Christiana Mall, Wilmington Airport and Conrad Schools of Science, this home places shopping, transportation and educational opportunities within easy reach. Less than 10 miles from Avelo Airport Some pictures have been vitually enhanced. Being sold in as is condition
Property Features
Property Type: Residential - Single Family
Basement: Yes
Basement: Connecting Stairway, Rough Bath Plumb, Sump Pump, Partially Finished
Cooling: Central A/C
Fuel Type: Natural Gas
Heating: Forced Air
Home Style: Colonial
Lot Size: 0.09 Acres
Stories: 2.0
Taxes: $1,975
Year Built: 1944
Feature Descriptions
Additional Structures: Above Grade, Below Grade
Appliances: Stove, Refrigerator, Dishwasher, Water Heater, Built-In Microwave, Dryer, Exhaust Fan, Freezer, Oven/Range - Electric, Oven - Self Cleaning, Washer
Days on Site: 34
Exterior: Sidewalks, Street Lights
Exterior: Brick
Fencing: Partially, Rear
Flooring: Hardwood, Ceramic Tile
Interior: Bathroom - Tub Shower, Ceiling Fan(s), Combination Kitchen/Dining, Dining Area, Floor Plan - Traditional, Kitchen - Country, Kitchen - Eat-In, Kitchen - Table Space, Upgraded Countertops, Wood Floors
Lot: Front Yard, Landscaping, Rear Yard, SideYard(s)
Lot Dimensions: 0.09 Acre(S)
Rooms: Living Room, Dining Room, Primary Bedroom, Bedroom 2,Kitchen, Basement
Sewer: Public Sewer
Special View Info: Garden/Lawn, Trees/Woods
SQFT Above Finished: 875
SQFT Total Finished: 875
Structure Type: Detached
Water: Public
Windows: Double Pane, Screens, Vinyl Clad
Room Sizes
Living Room: 18 x 11 Level - Main
Dining Room: 9 x 7 Level - Main
Kitchen: 11 x 9 Level - Main
Primary Bedroom: 15 x 11 Level - Upper 1
Bedroom 2: 10 x 9 Level - Upper 1
Basement: 20 x 18 Level - Lower 1
Local Schools
High School: THOMAS MCKEAN
Middle School: STANTON
Elementary School: RICHARDSON PARK
School District: RED CLAY CONSOLIDATED
Listed By / Shown By
Listed By
Agency Name: Northrop Realty
Agency Phone: 3023552335
Shown By
Agency Title: RealtyMark
Agency Phone: 888-260-0040

Estimate Your Payment
Estimated Payment
$ 831.65 per month $589.78 Principal & Interest $164.58 Property Tax $77.29 Homeowner's InsuranceChange Payment Information


502 Mansion Road | MLS# DENC2104956
This single family home located at 502 Mansion Road, Wilmington, DE 19804 is currently listed for sale with an asking price of $265,000. This property was built in 1944 and has 2 bedrooms and 1 full baths with 875 sq. ft. Mansion Road is located in the ELMHURST subdivision within the RED CLAY CONSOLIDATED school district. Search ELMHURST real estate on www.realtymark.net today.