
BEDS2
BATHS2 full
SQUARE FEET1,032
MLS#MDMC2232600
STATUSACTIVE
PROPERTY TYPEResidential - Condominium
SUBDIVISIONCROWN FARM
SCHOOLMONTGOMERY COUNTY PUBLIC SCHOOLS
Property Description
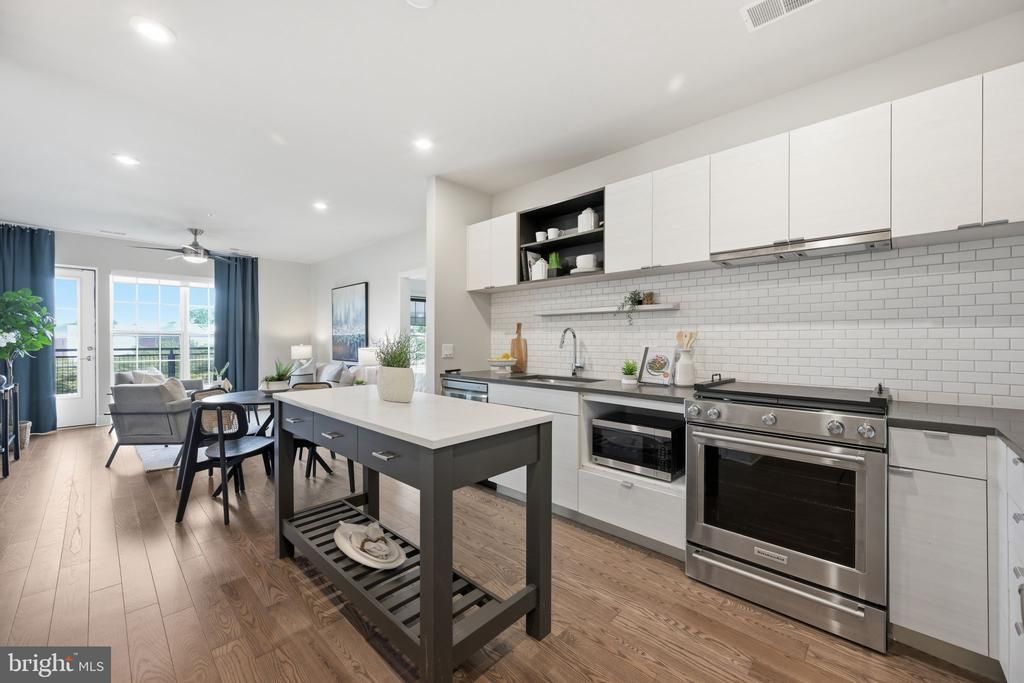
Beautifully maintained 2-bedroom, 2-bath condo in the heart of Downtown Crown! Offering approximately 1,032 square feet of comfortable living space, this move-in-ready home features an open, functional layout, abundant natural light, and stylish finishes throughout. The kitchen opens seamlessly to the living and dining areas, creating a great space for everyday living and entertaining. Spacious bedrooms, well-appointed baths, and an in-unit washer and dryer add to the convenience. Includes a garage parking space. Enjoy one of Montgomery County’s most vibrant locations with restaurants, coffee shops, grocery stores, shopping, gyms, and entertainment just outside your door. Easy access to I-270, the ICC, Rio, and major commuter routes makes this an ideal location for both convenience and lifestyle.
Property Features
Property Type: Residential - Condominium
Cooling: Central A/C
Fuel Type: Natural Gas
Garage: 1
Heating: Heat Pump(s)
Home Style: Contemporary
Roof Type: Flat
Stories: 1.0
Taxes: $4,935
Year Built: 2019
Feature Descriptions
Accessibility: 32"+ wide Doors,48"+ Halls, Accessible Switches/Outlets, Doors - Lever Handle(s), Elevator
Additional Structures: Above Grade, Below Grade
Appliances: Built-In Microwave, Built-In Range, Dishwasher, Disposal, Dryer - Front Loading, Exhaust Fan, Icemaker, Microwave, Oven/Range - Gas, Refrigerator, Stainless Steel Appliances, Stove, Washer - Front Loading
Community Amenities: Common Grounds, Elevator, Picnic Area, Reserved/Assigned Parking, Other
Condo/Coop Fee: $553.00/Monthly
Days on Site: 36
Exterior: Brick, Concrete
Flooring: Hardwood
Interior: Elevator, Floor Plan - Open, Kitchen - Gourmet, Primary Bath(s), Recessed Lighting, Sprinkler System, Bathroom - Stall Shower
Municipality: Gaithersburg
Parking Features: Assigned, Concrete Driveway, Fenced, Lighted Parking, Parking Space Conveys, Private
Parking Notes: 1 Total Parking Spaces
Pet Restrictions: Cats OK, Dogs OK
Sewer: Public Sewer
Special View Info: City, Street
SQFT Above Finished: 1032
SQFT Total Finished: 1032
Structure Type: Unit/Flat/Apartment
Total Garage/Parking Spaces: 1
Water: Public
Windows: Double Pane, Insulated, Screens
Local Schools
School District: MONTGOMERY COUNTY PUBLIC SCHOOLS
Listed By / Shown By
Listed By
Agency Name: Compass
Agency Phone: 2402192422
Shown By
Agency Title: RealtyMark
Agency Phone: 888-260-0040

Estimate Your Payment
Estimated Payment
$ 1,770.30 per month $1,201.58 Principal & Interest $411.25 Property Tax $157.47 Homeowner's InsuranceChange Payment Information


502 Diamondback Drive, Unit 310 | MLS# MDMC2232600
This condo located at 502 Diamondback Drive, Unit 310, Gaithersburg, MD 20878 is currently listed for sale with an asking price of $539,900. This property was built in 2019 and has 2 bedrooms and 2 full baths with 1032 sq. ft. Diamondback Drive, Unit 310 is located in the CROWN FARM subdivision within the MONTGOMERY COUNTY PUBLIC SCHOOLS school district. Search CROWN FARM real estate on www.realtymark.net today.