
BEDS4
BATHS1 full 1 partial
SQUARE FEET1,547
MLS#PACT2133044
STATUSPENDING
PROPERTY TYPEResidential - Single Family
SUBDIVISIONMEADOWBROOK MANOR
SCHOOLWEST CHESTER AREA
Property Description
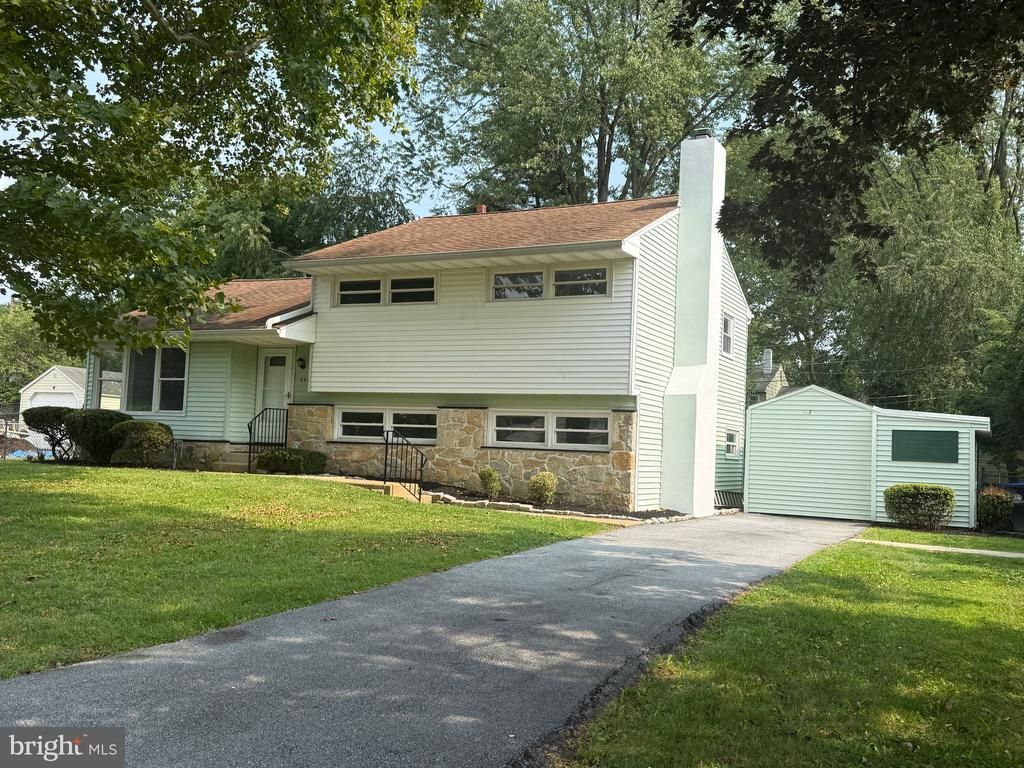
Total Makeover in Meadowbrook Manor, Freshly painted throughout, New Carpet, New Luxury Vinyl, New White Kitchen Cabinetry with Quartz Countertops, Absolute move in condition, Quick possession possible, Features include Entry Foyer with luxury vinyl and coat closet, spacious Living Room, Dining Room, Kitchen with new raised panel white cabinets, new quartz countertops, new stainless steel sink, new faucet, luxury vinyl and eating area, Sun Room with outside entrance to rear fenced yard, Lower level features huge Family Room with stone fireplace, built ins, crown molding and recessed lights, Fourth Bedroom, Powder Room, Laundry Room with new utility sink and outside entrance to the fenced rear yard, Upper level features the primary Bedroom with ceiling fan, 2 additional bedrooms with ceiling fans and hall bath with white vanity, wainscoting and new lighting, hall linen closet. There are two sheds for additional storage, Off street parking, Great location close to all the shops and restaurants of Exton and just a short drive to all that West Chester Boro has to offer. Make your appointment today for this very special home!
Property Features
Property Type: Residential - Single Family
Cooling: Central A/C
Fireplaces: 1
Fuel Type: Propane - Leased
Heating: 90% Forced Air
Home Style: Colonial, Split Level
Lot Size: 0.25 Acres
Roof Type: Shingle
Stories: 2.5
Taxes: $3,435
Year Built: 1956
Feature Descriptions
Additional Structures: Above Grade, Below Grade
Appliances: Dishwasher, Dryer - Electric, Oven - Single, Refrigerator, Stainless Steel Appliances, Washer
Days on Site: 18
Exterior: Vinyl Siding, Stone
Fencing: Chain Link
Fireplace: Stone
Flooring: Ceramic Tile, Carpet, Luxury Vinyl Plank
Interior: Bathroom - Tub Shower, Carpet, Ceiling Fan(s), Kitchen - Eat-In
Lot Dimensions: 0.25 Acre(S)
Municipality: WEST WHITELAND TWP
Parking Notes: 4 Total Parking Spaces
Rooms: Living Room, Dining Room, Bedroom 4,Kitchen, Family Room, Sun/Florida Room, Laundry, Bathroom 1,Bathroom 2,Bathroom 3
Sewer: Public Sewer
SQFT Above Finished: 1183
SQFT Below Finished: 364
SQFT Total Finished: 1547
Structure Type: Detached
Total Garage/Parking Spaces: 4
Water: Public
Local Schools
High School: WEST CHESTER EAST
Middle School: J.R. FUGETT
Elementary School: EXTON
School District: WEST CHESTER AREA
Listed By / Shown By
Listed By
Agency Name: BHHS Fox & Roach Malvern-Paoli
Agency Phone: 6106472600
Shown By
Agency Title: RealtyMark
Agency Phone: 888-260-0040

Estimate Your Payment
Estimated Payment
$ 1,494.27 per month $1,068.05 Principal & Interest $286.25 Property Tax $139.97 Homeowner's InsuranceChange Payment Information


502 Briar Road | MLS# PACT2133044
This single family home located at 502 Briar Road, Exton, PA 19341 is currently listed for sale with an asking price of $479,900. This property was built in 1956 and has 4 bedrooms and 1 full and 1 partial baths with 1547 sq. ft. Briar Road is located in the MEADOWBROOK MANOR subdivision within the WEST CHESTER AREA school district. Search MEADOWBROOK MANOR real estate on www.realtymark.net today.